Beautifully updated and move-in ready, this 3-bedroom, 2-bath Daytona Beach home offers a long list of major improvements along with comfortable indoor and outdoor living. Inside, easy-care tile flooring runs throughout the entire home, including both bathrooms, while the updated kitchen features white cabinetry, granite countertops, a white subway tile backsplash, stainless steel appliances, and ample workspace. Both bathrooms have been updated, ceiling fans are found throughout, and updated windows add to the home's appeal. Major system improvements include an upgraded electrical panel with replaced wiring and weatherhead in 2020, a new roof in October 2021, replaced soffits and gutters in 2022, a whole-house plumbing repipe in August 2023, and a new Goodman A/C system and air handler installed in June 2026. The front door, storm door, and framing were also replaced in January 2026. Outside, enjoy a huge fully screened patio overlooking a fully fenced and exceptionally private backyard, with the fence restained in 2026 and a storage shed for additional convenience. Active termite protection is in place, and the one-car garage offers both roll-up door access and a convenient side entry. With an updated kitchen and baths, newer roof, new HVAC, updated plumbing and electrical, updated windows, a private fenced backyard, and an oversized screened patio, this home combines the major improvements buyers look for with the Florida lifestyle they want.
Active
$305,000
414 Flushing Ave, Daytona Beach, FL 32118
3beds
937sqft
Single Family Residence, Residential
Built in 1955
5,662 Square Feet Lot
$299,300 Zestimate®
$326/sqft
$-- HOA
What's special
Updated windowsGranite countertopsAmple workspaceHuge fully screened patioUpdated kitchenStainless steel appliancesWhite subway tile backsplash
- 12 days
- 362
- 23
Zillow last checked:
Listing updated:
Listed by:
Amanda Lobb 386-235-8454,
RE/MAX Signature
Source: DBAMLS,MLS#: 1230016
Facts & features
Interior
Bedrooms & bathrooms
- Bedrooms: 3
- Bathrooms: 2
- Full bathrooms: 2
Bedroom 1
- Level: Main
- Area: 132 Square Feet
- Dimensions: 11.00 x 12.00
Bedroom 2
- Level: Main
- Area: 132 Square Feet
- Dimensions: 11.00 x 12.00
Bedroom 3
- Level: Main
- Area: 132 Square Feet
- Dimensions: 12.00 x 11.00
Kitchen
- Level: Main
- Area: 196 Square Feet
- Dimensions: 14.00 x 14.00
Living room
- Level: Main
- Area: 132 Square Feet
- Dimensions: 11.00 x 12.00
Heating
- Central
Cooling
- Central Air
Appliances
- Included: Refrigerator, Microwave, Electric Range, Dishwasher
- Laundry: In Garage
Features
- Ceiling Fan(s), Open Floorplan, Primary Downstairs, Split Bedrooms
- Flooring: Tile
Interior area
- Total structure area: 1,442
- Total interior livable area: 937 sqft
Video & virtual tour
Property
Parking
- Total spaces: 1
- Parking features: Garage
- Garage spaces: 1
Features
- Levels: One
- Stories: 1
- Patio & porch: Covered, Rear Porch, Screened
- Fencing: Privacy
Lot
- Size: 5,662 Square Feet
- Dimensions: 58.0 ft x 100.0 ft
Details
- Additional structures: Shed(s)
- Parcel number: 423604060060
- Zoning description: Single Family
Construction
Type & style
- Home type: SingleFamily
- Property subtype: Single Family Residence, Residential
Materials
- Block, Stucco
- Foundation: Block
- Roof: Tar/Gravel
Condition
- Updated/Remodeled
- New construction: No
- Year built: 1955
Utilities & green energy
- Sewer: Public Sewer
- Water: Public
- Utilities for property: Cable Available, Electricity Available, Sewer Available, Water Available
Community & HOA
Community
- Subdivision: Atlantic Heights
HOA
- Has HOA: No
Location
- Region: Daytona Beach
Financial & listing details
- Price per square foot: $326/sqft
- Tax assessed value: $240,070
- Annual tax amount: $1,516
- Date on market: 8/24/2026
- Listing terms: Cash,Conventional,FHA,VA Loan
- Electric utility on property: Yes
- Road surface type: Asphalt
Estimated market value
$299,300
$284,000 - $314,000
$2,148/mo
Price history
| Date | Event | Price |
|---|---|---|
| 8/24/2026 | Listed for sale | $305,000+43.2%$326/sqft |
Source:  Stellar MLS #V4950887 Report a problem Stellar MLS #V4950887 Report a problem | ||
| 3/24/2021 | Listing removed | -- |
Source: Owner Report a problem | ||
| 3/23/2020 | Sold | $213,000-5.3%$227/sqft |
Source: Public Record Report a problem | ||
| 3/11/2020 | Pending sale | $225,000$240/sqft |
Source: Owner Report a problem | ||
| 1/17/2020 | Listed for sale | $225,000+36.4%$240/sqft |
Source: Owner Report a problem | ||
| 12/23/2016 | Sold | $165,000-8.3%$176/sqft |
Source:  DBAMLS #1019530 Report a problem DBAMLS #1019530 Report a problem | ||
| 9/16/2016 | Listing removed | $179,900$192/sqft |
Source: Realty Pros Assured #1019530 Report a problem | ||
| 8/16/2016 | Listed for sale | $179,900+63.5%$192/sqft |
Source: Realty Pros Assured #1019530 Report a problem | ||
| 12/17/2014 | Sold | $110,000-6.8%$117/sqft |
Source: DBAMLS #563393 Report a problem | ||
| 11/4/2014 | Listed for sale | $118,000$126/sqft |
Source: Realty Pros Assured #563393 Report a problem | ||
| 11/4/2014 | Pending sale | $118,000$126/sqft |
Source: Realty Pros Assured #563393 Report a problem | ||
| 9/24/2014 | Price change | $118,000-1.7%$126/sqft |
Source: Realty Pros Assured #563393 Report a problem | ||
| 9/9/2014 | Listed for sale | $120,000+0.8%$128/sqft |
Source: Realty Pros Assured #563393 Report a problem | ||
| 5/15/2014 | Listing removed | $119,000$127/sqft |
Source: Realty Pros Assured #551853 Report a problem | ||
| 3/28/2014 | Price change | $119,000-5.6%$127/sqft |
Source: Realty Pros Assured #551853 Report a problem | ||
| 11/26/2013 | Listed for sale | $126,000-5.3%$134/sqft |
Source: Realty Pros Assured #551853 Report a problem | ||
| 9/17/2013 | Listing removed | $133,000$142/sqft |
Source: Realty Pros Assured #546190 Report a problem | ||
| 7/4/2013 | Listed for sale | $133,000$142/sqft |
Source: Realty Pros Assured #546190 Report a problem | ||
Public tax history
| Year | Property taxes | Tax assessment |
|---|---|---|
| 2025 | $1,517 +3.3% | $127,222 +2.9% |
| 2024 | $1,468 +5.5% | $123,637 +3% |
| 2023 | $1,391 +3.3% | $120,036 +3% |
| 2022 | $1,346 | $116,540 +3% |
| 2021 | -- | $113,146 -23.3% |
| 2020 | $2,859 | $147,533 +3.8% |
| 2019 | $2,859 +6.4% | $142,174 +13.4% |
| 2018 | $2,687 +7.3% | $125,414 +13.1% |
| 2017 | $2,504 +6.5% | $110,844 +20.8% |
| 2016 | $2,351 +15.1% | $91,729 +9% |
| 2015 | $2,043 +29.3% | $84,188 +14.9% |
| 2014 | $1,579 | $73,286 +25.8% |
| 2013 | -- | $58,257 +2.4% |
| 2012 | -- | $56,894 -1% |
| 2011 | -- | $57,464 +1.5% |
| 2010 | -- | $56,615 +2.7% |
| 2009 | -- | $55,127 +3.1% |
| 2007 | -- | $53,468 -0.5% |
| 2006 | -- | $53,729 +6.1% |
| 2005 | -- | $50,645 +3% |
| 2004 | -- | $49,170 +1.9% |
| 2003 | -- | $48,253 +2.4% |
| 2002 | -- | $47,122 +1.6% |
| 2001 | -- | $46,380 +3% |
| 2000 | -- | $45,030 |
Find assessor info on the county website
Monthly payment
Est. payment
Payment breakdown
Explore the cost of this home by adjusting the details. Changes won't be saved.Climate risks
Neighborhood: 32118
Nearby schools
Schools provided by the listing agent
- Elementary: Beachside
- Middle: Ormond Beach
- High: Seabreeze
Source: DBAMLS. This data may not be complete. We recommend contacting the local school district to confirm school assignments for this home.
- $252,4003 bd2 ba1.1k sqft410 Flushing Ave, Daytona Beach, FL 32118Off Market

- $271,7003 bd2 ba1.5k sqft418 Flushing Ave, Daytona Beach, FL 32118Off Market
- $264,5002 bd2 ba996 sqft404 Flushing Ave, Daytona Beach, FL 32118Off Market

- $330,0003 bd2 ba1.5k sqft426 Flushing Ave, Daytona Beach, FL 32118For Sale
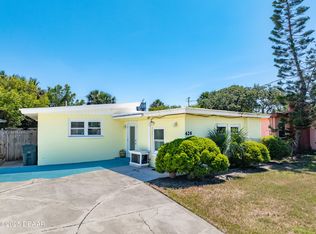
Similar homes
- $299,9903 bd2 ba1.1k sqft349 Zelda Blvd, Daytona Beach, FL 32118For Sale

 MLS ID #1223821, Thomas Caffrey, Realty Pros Assured. DBAMLS
 - $307,9003 bd2 ba1.2k sqft62 Brooks Dr, Ormond Beach, FL 32176For Sale
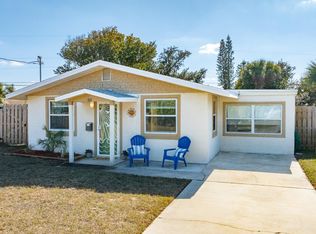 MLS ID #1230323, Renita Kershaw, RE/MAX Signature. DBAMLS
 - $315,0002 bd2 ba1k sqft129 Rosalyn Ave, Daytona Beach, FL 32118For Sale
 MLS ID #1227522, Bonnie Karet, Realty Pros Assured. DBAMLS
 - $330,0002 bd2 ba1.1k sqft243 N Peninsula Dr, Daytona Beach, FL 32118For Sale
 MLS ID #1226052, Janet Lustik, Adams, Cameron & Co., Realtors. DBAMLS
 - $277,0004 bd2 ba1.2k sqft645 Westward Cir, Holly Hill, FL 32117For SaleMLS ID #1229710, James Brodick, Realty Pros Assured. DBAMLS
- $279,0002 bd1 ba890 sqft109 Claire Ter, Daytona Beach, FL 32118For SaleMLS ID #1227476, Nannette Durning, RE/MAX Signature. DBAMLS
- $267,0003 bd2 ba1k sqft1532 Decatur Ave, Holly Hill, FL 32117For SaleMLS ID #1228319, Valerie H Blasberg, Weichert Realtors Hallmark Properties. DBAMLS
- $305,0003 bd2 ba1k sqft2955 Carriage Dr, South Daytona, FL 32119For SaleMLS ID #1229155, Tracey Barlow, The Barnett Group Inc.. DBAMLS
- $274,9993 bd2 ba1.1k sqft1215 Leon Ln, Daytona Beach, FL 32117For SaleMLS ID #1220357, Megan Wilson, Realty Pros Assured. DBAMLS
- $278,0003 bd2 ba1k sqft723 Steele Ave, South Daytona, FL 32119For SaleMLS ID #1226855, Alice Cooper LLC, Adams, Cameron & Co., Realtors. DBAMLS
- $259,9993 bd1 ba1.1k sqft327 London Rd, Holly Hill, FL 32117For SaleMLS ID #1227201, Jessica Jackson, Simply Real Estate. DBAMLS
- $325,0003 bd2 ba1.1k sqft6 Spiveys Ct, Ormond Beach, FL 32174For SaleMLS ID #1227516, Christopher Reed, RE/MAX Signature. DBAMLS
- $299,9993 bd2 ba1.1k sqft1178 Lavonne Dr, Daytona Beach, FL 32119For SaleMLS ID #1215284, Jamie Thompson, Realty Pros Assured. DBAMLS
- $405,0003 bd2 ba1.3k sqft405 Wisteria Rd, Daytona Beach, FL 32118For SaleMLS ID #1224902, Chris Coley, CPIFL, Inc. DBAMLS
- $257,0002 bd2 ba843 sqft2727 N Atlantic Ave #5120, Daytona Beach, FL 32118For SaleMLS ID #1223869, Destiny Woodard, Oceans Luxury Realty Full Service LLC. DBAMLS
- $370,0003 bd2 ba1.2k sqft160 Ponce De Leon Dr, Ormond Beach, FL 32176For SaleMLS ID #1229161, Listing Reciprocal, Nonmember office. DBAMLS
- $299,9002 bd2 ba1.1k sqft151 Brandy Hills Dr, Port Orange, FL 32129For SaleMLS ID #1228351, Paige Brewer, NextHome At The Beach. DBAMLS
- $157,0002 bd2 ba816 sqft3009 N Halifax Ave APT A1, Daytona Beach, FL 32118For SaleMLS ID #1224242, David Glidewell, RE/MAX Signature. DBAMLS
- $217,9003 bd2 ba850 sqft736 S Caroline St, Daytona Beach, FL 32114For SaleMLS ID #1228783, Jani Chahal, Keller Williams Realty Florida Partners. DBAMLS
