Looking for space, privacy, and a great location? This 4-bedroom, 3-bath ranch sits just outside of town—with no HOA to worry about. Nestled in a quiet, well-established golf course community with no HOA, this property offers the freedom and space you’ve been looking for. Step inside to the practical and comfortable layout, with plenty of space for guests or multi generational living. The kitchen includes an eat in area, and there is plentry of cabinetry for all your needs. . The primary suite is tucked away for a bit of privacy, and includes an ensuite for added convenience. This well cared for home also has an extra living space that is currently being used as a den but could easily be transformed into a getaway oasis, plant sancuary or work from home office with separate entry... Outside, enjoy peaceful views, mature landscaping, and room to garden or relax—all without HOA restrictions. Outdoor living with a sunroom and large deck offers extra space for entertaining. Whether you're an avid golfer or simply appreciate a scenic neighborhood, this location offers a rare blend of privacy and community charm. It’s close enough to town for everyday errands but far enough out to give you some breathing room. Quick access to Route 1 makes commuting a breeze. If you’re looking for a single-level home with space and flexibility, this one’s worth a look. Schedule your private tour today!
Sold for $401,000
Street View
$401,000
414 Garrisons Cir, Smyrna, DE 19977
4beds
1,803sqft
Single Family Residence
Built in 1987
0.59 Acres Lot
$413,800 Zestimate®
$222/sqft
$2,741 Estimated rent
Home value
$413,800
$381,000 - $447,000
$2,741/mo
Zestimate® history
Owner options
List your home for rent
$2,741/mo
Rent Zestimate®
Find your next renter with Zillow Rental Manager. Plus, with online applications, you can quickly screen prospective tenants – for free.
$2,741/mo
Rent Zestimate®
Refinance and save
$2,335/mo
Est. payment
Refinancing to a lower rate could help reduce your monthly payments and save thousands over the life of the loan.
$2,335/mo
Est. payment
Explore your selling options
Work with a Zillow partner agent
Leverage their expertise and Zillow's premium Showcase listings to get your home seen by more buyers.
Get startedList with your own agent
Get your home in front of millions of buyers by listing it on Zillow.
Learn how to do itSell it yourself
Take full control of how buyers see your home on Zillow by listing For Sale by Owner (FSBO).
List your homeWhat's special
Practical and comfortable layoutMature landscapingPrimary suitePeaceful viewsExtra living spaceLarge deck
Zillow last checked:
Listing updated:
Listed by:
Crystal Calderon 302-222-3349,
Bryan Realty Group,
Co-Listing Agent: Barbara Wilson 302-753-8830,
Bryan Realty Group
Bought with:
Barbie Wilson, rs0039806
Bryan Realty Group
Source: Bright MLS,MLS#: DEKT2037108
Facts & features
Interior
Bedrooms & bathrooms
- Bedrooms: 4
- Bathrooms: 4
- Full bathrooms: 3
- 1/2 bathrooms: 1
- Main level bathrooms: 3
- Main level bedrooms: 4
Rooms
- Room types: Living Room, Dining Room, Primary Bedroom, Bedroom 2, Bedroom 3, Kitchen, Bedroom 1, Other, Attic
Primary bedroom
- Level: Main
- Area: 270 Square Feet
- Dimensions: 17 X 15
Primary bedroom
- Features: Primary Bedroom - Dressing Area, Primary Bedroom - Sitting Area, Walk-In Closet(s)
- Level: Unspecified
Bedroom 1
- Level: Main
- Area: 110 Square Feet
- Dimensions: 13 X 11
Bedroom 2
- Level: Main
- Area: 110 Square Feet
- Dimensions: 13 X 11
Bedroom 3
- Level: Main
- Area: 110 Square Feet
- Dimensions: 13 X 10
Other
- Features: Attic - Pull-Down Stairs
- Level: Unspecified
Dining room
- Level: Main
- Area: 180 Square Feet
- Dimensions: 12 X 12
Kitchen
- Features: Kitchen - Electric Cooking, Kitchen Island, Pantry, Double Sink
- Level: Main
- Area: 264 Square Feet
- Dimensions: 22 X 12
Living room
- Level: Main
- Area: 304 Square Feet
- Dimensions: 20 X 17
Other
- Description: PLAY RM
- Level: Main
- Area: 264 Square Feet
- Dimensions: 12 X 22
Heating
- Forced Air, Electric
Cooling
- Central Air, Electric
Appliances
- Included: Dishwasher, Refrigerator, Disposal, Microwave, Dryer, Washer, Electric Water Heater
- Laundry: Main Level
Features
- Primary Bath(s), Kitchen Island, Butlers Pantry, Ceiling Fan(s), Central Vacuum, Chair Railings, Floor Plan - Traditional, Formal/Separate Dining Room, Kitchen - Table Space, Recessed Lighting, Walk-In Closet(s), Cathedral Ceiling(s)
- Flooring: Wood, Carpet, Vinyl, Tile/Brick
- Windows: Bay/Bow, Screens, Sliding, Skylight(s)
- Has basement: No
- Number of fireplaces: 1
- Fireplace features: Brick
Interior area
- Total structure area: 1,803
- Total interior livable area: 1,803 sqft
- Finished area above ground: 1,803
Property
Parking
- Total spaces: 2
- Parking features: Storage, Garage Door Opener, Garage Faces Rear, Oversized, Concrete, Private, Driveway, Attached, Off Street, On Street
- Attached garage spaces: 2
- Has uncovered spaces: Yes
Accessibility
- Accessibility features: None
Features
- Levels: One
- Stories: 1
- Patio & porch: Deck, Porch, Enclosed, Patio
- Exterior features: Street Lights
- Pool features: None
Lot
- Size: 0.59 Acres
- Features: Corner Lot
Details
- Additional structures: Above Grade
- Parcel number: DC0002803012900000
- Zoning: RS
- Special conditions: Standard
Construction
Type & style
- Home type: SingleFamily
- Architectural style: Ranch/Rambler
- Property subtype: Single Family Residence
Materials
- Vinyl Siding, Brick
- Foundation: Crawl Space, Block
- Roof: Pitched,Shingle
Condition
- New construction: No
- Year built: 1987
Utilities & green energy
- Electric: 200+ Amp Service
- Sewer: Public Sewer
- Water: Well
Community & HOA
Community
- Subdivision: Smyrna
HOA
- Has HOA: No
- Services included: Unknown Fee
Location
- Region: Smyrna
Financial & listing details
- Price per square foot: $222/sqft
- Tax assessed value: $137,900
- Annual tax amount: $1,277
- Date on market: 5/1/2025
- Listing agreement: Exclusive Right To Sell
- Listing terms: Conventional,VA Loan,Cash,FHA
- Ownership: Fee Simple
Price history
| Date | Event | Price |
|---|---|---|
| 6/10/2025 | Sold | $401,000+6.9%$222/sqft |
Source:  Bright MLS #DEKT2037108 Report a problem Bright MLS #DEKT2037108 Report a problem | ||
| 5/5/2025 | Pending sale | $375,000$208/sqft |
Source: Bright MLS #DEKT2037108 Report a problem | ||
| 5/1/2025 | Listed for sale | $375,000$208/sqft |
Source: Bright MLS #DEKT2037108 Report a problem | ||
Public tax history
| Year | Property taxes | Tax assessment |
|---|---|---|
| 2025 | $1,772 | $320,100 |
| 2024 | -- | $320,100 +330.8% |
| 2023 | $1,715 +4.2% | $74,300 |
| 2022 | $1,646 +2.1% | $74,300 |
| 2021 | $1,612 +11.7% | $74,300 |
| 2020 | $1,443 -0.6% | $74,300 |
| 2019 | $1,452 +0.1% | $74,300 |
| 2018 | $1,451 +38.1% | $74,300 |
| 2017 | $1,051 -28.5% | $74,300 |
| 2016 | $1,470 -0.5% | $74,300 |
| 2015 | $1,478 +8% | $74,300 |
| 2014 | $1,369 | $74,300 |
| 2012 | -- | $74,300 |
| 2011 | -- | $74,300 |
| 2010 | -- | $74,300 -2.1% |
| 2009 | -- | $75,900 |
| 2008 | -- | $75,900 |
| 2007 | -- | $75,900 -8.2% |
| 2005 | -- | $82,700 |
| 2004 | -- | $82,700 |
| 2002 | -- | $82,700 |
| 2001 | -- | $82,700 |
| 2000 | $1,447 | $82,700 |
Find assessor info on the county website
Neighborhood: 19977
Nearby homes
- $385,0004 bd2 ba2.1k sqft394 Garrisons Cir, Smyrna, DE 19977Sold
- $340,0004 bd3 ba2.4k sqft16 Garrisons Cir, Smyrna, DE 19977Sold
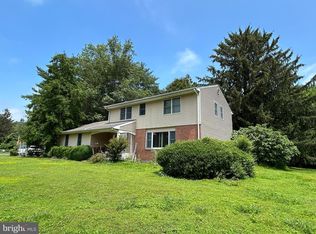
- $344,6003 bd2 ba1.6k sqft1207 Hickory Ridge Rd, Smyrna, DE 19977Off Market
- $367,8003 bd2 ba1.7k sqft42 Garrisons Cir, Smyrna, DE 19977Off Market
- $459,1003 bd2 ba2.3k sqft153 Dodge Dr, Smyrna, DE 19977Off Market
- $386,6004 bd2 ba1.5k sqft362 Garrisons Cir, Smyrna, DE 19977Off Market
- $371,4003 bd2 ba2k sqft385 Garrisons Cir, Smyrna, DE 19977Off Market
- $455,4003 bd2 ba2.1k sqft149 Dodge Dr, Smyrna, DE 19977Off Market
Nearby schools
GreatSchools rating
- 7/10Smyrna Elementary SchoolGrades: K-3Distance: 3.3 mi
- 5/10Smyrna Middle SchoolGrades: 7-8Distance: 4 mi
- 7/10Smyrna High SchoolGrades: 9-12Distance: 3.9 mi
Schools provided by the listing agent
- Elementary: Smyrna
- Middle: Smyrna
- High: Smyrna
- District: Smyrna
Source: Bright MLS. This data may not be complete. We recommend contacting the local school district to confirm school assignments for this home.
Get a cash offer in 3 minutes
Find out how much your home could sell for in as little as 3 minutes with a no-obligation cash offer.
Estimated market value
$413,800
Get a cash offer in 3 minutes
Find out how much your home could sell for in as little as 3 minutes with a no-obligation cash offer.
Estimated market value
$413,800
- Delaware
- Kent County
- Smyrna
- 19977
- 414 Garrisons Cir
Nearby cities
Nearby neighborhoods
Nearby zip codes
Other Smyrna Topics
