Skip main navigation
Sold for $1,385,000
  • $1,385,000

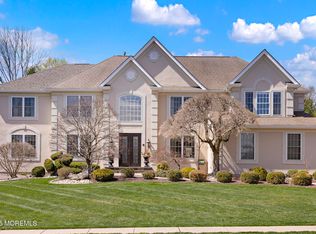
    414 Georgetown Drive, Morganville, NJ 07751

    6beds
    4,408sqft
    Single Family Residence
    Built in 2001
    0.53 Acres Lot
    $1,571,300 Zestimate®
    $314/sqft
    $6,047 Estimated rent

    Home value

    $1,571,300

    $1.49M - $1.67M

    $6,047/mo

    Zestimate® history
    Loading
    Loading...

    Owner options

    List your home for rent

    $6,047/mo

    Rent Zestimate®

    Find your next renter with Zillow Rental Manager. Plus, with online applications, you can quickly screen prospective tenants – for free.

    Learn more

    $6,047/mo

    Rent Zestimate®

    Refinance and save

    $9,196/mo

    Est. payment

    Refinancing to a lower rate could help reduce your monthly payments and save thousands over the life of the loan.

    See today's rates

    $9,196/mo

    Est. payment

    Explore your selling options

    Work with a Zillow partner agent

    Leverage their expertise and Zillow's premium Showcase listings to get your home seen by more buyers.

    Get started

    List with your own agent

    Get your home in front of millions of buyers by listing it on Zillow.

    Learn how to do it

    Sell it yourself

    Take full control of how buyers see your home on Zillow by listing For Sale by Owner (FSBO).

    List your home

    What's special

    Gas fpFenced yardTop restaurantsSeparate basketball areaOpen flowBreakfast rmLarge windows
    AN EXCEPTIONAL HOME FOR AN EXCEPTIONAL LIFE! Simply stunning & pristine, situated on a meticulously landscaped park-like property in the highly sought after community of Georgetown Estates. This 5/6 BDRM, 4 ½ Bath home is optimal for comfortable living & entertaining featuring 9' ceilings, crown moldings, & a gracious, open, versatile floorplan. Bright and Spacious Kitchen & Breakfast Rm opens to FR boasting gas FP & custom built-ins. Sprawling FIN BSMT offers convenient Full BA + abundant space for Movie Night, Billiard, Gym, Office. Oversized 3-Car Garage. Deep, fenced yard w/expansive, maintenance-free, tiered paver patio/terrace spanning the back of the home. Close to public transportation to NYC, top restaurants, shopping, parks & only a short drive to fantastic beaches. sf approx THIS IS A PICTURE PERFECT HOME AND PROPERTY - COMPLETE WITH A NEW TIMBERLINE ROOF, SOUGHT AFTER OPEN FLOW, LARGE WINDOWS, AND FLEXIBLE LIVING SPACE. Beautiful Primary Suite features a Sitting Room/Library, huge closets, plus a spa-like Primary Bathroom. The outdoors is unmatched with a striking hardscape tiered paver patio to relax and enjoy with family and friends. The gorgeous professional landscape design is complete with vibrant plantings plus a separate basketball area! Frank Defino Central Elementary School in Marlboro has received prestigious recognition as one of the 2022 National Blue Ribbon Schools by the U.S. Department of Education. You will fall in love upon entry into this stunning home.

    Zillow last checked:

    Listing updated:

    Listed by:

    Lori Saybolt 732-859-9010,

    Heritage House Sotheby's International Realty

    Bought with:

    Ron Ison, 1646527

    Keller Williams Realty Central Monmouth

    Source: MoreMLS,MLS#: 22317588MLS Logo

    Facts & features

    Interior

    Bedrooms & bathrooms
    • Bedrooms: 6
    • Bathrooms: 5
    • Full bathrooms: 4
    • 1/2 bathrooms: 1
    Bedroom
    • Area: 178.87
    • Dimensions: 16.1 x 11.11
    Bedroom
    • Area: 201.25
    • Dimensions: 16.1 x 12.5
    Bedroom
    • Area: 157.43
    • Dimensions: 13 x 12.11
    Bedroom
    • Area: 138.88
    • Dimensions: 12.5 x 11.11
    Other
    • Area: 387
    • Dimensions: 21.5 x 18
    Dining room
    • Area: 203.75
    • Dimensions: 16.3 x 12.5
    Family room
    • Area: 349.2
    • Dimensions: 19.4 x 18
    Kitchen
    • Area: 399.64
    • Dimensions: 20.6 x 19.4
    Living room
    • Area: 217.5
    • Dimensions: 17.4 x 12.5
    Office
    • Area: 178.1
    • Dimensions: 13.7 x 13
    Heating
    • Natural Gas, Forced Air, 3+ Zoned Heat
    Cooling
    • Central Air, 3+ Zoned AC
    Features
    • Ceilings - 9Ft+ 1st Flr, Ceilings - 9Ft+ 2nd Flr, Center Hall, Dec Molding, Recessed Lighting
    • Flooring: Vinyl, Other
    • Windows: Thermal Window
    • Basement: Ceilings - High,Finished,Full,Heated
    • Attic: Attic,Pull Down Stairs
    • Number of fireplaces: 1
    Interior area
    • Total structure area: 4,408
    • Total interior livable area: 4,408 sqft

    Property

    Parking
    • Total spaces: 3
    • Parking features: Paved, Asphalt, Concrete, Double Wide Drive, Driveway, Off Street, Oversized
    • Attached garage spaces: 3
    • Has uncovered spaces: Yes
    Features
    • Stories: 3
    • Exterior features: Recreation Area, Lighting
    • Fencing: Fenced Area
    Lot
    • Size: 0.53 Acres
    • Dimensions: 91 x 254
    • Features: Oversized, Wooded
    • Topography: Level
    Details
    • Parcel number: 30001590100015
    • Zoning description: Residential, Single Family, Neighborhood

    Construction

    Type & style
    • Home type: SingleFamily
    • Architectural style: Custom,Colonial
    • Property subtype: Single Family Residence
    Materials
    • Roof: Timberline
    Condition
    • New construction: No
    • Year built: 2001

    Utilities & green energy

    • Sewer: Public Sewer

    Community & neighborhood

    Security
    • Security features: Security System
    Location
    • Region: Morganville
    • Subdivision: Georgetown Ests

    Price history

    DateEventPrice
    11/8/2023Sold$1,385,000+7.8%$314/sqft
    Source: MoreMLS #22317588 Report a problem
    7/11/2023Pending sale$1,285,000$292/sqft
    Source: MoreMLS #22317588 Report a problem
    6/28/2023Listed for sale$1,285,000+82.1%$292/sqft
    Source: MoreMLS #22317588 Report a problem
    4/2/2003Sold$705,638$160/sqft
    Source: Public Record Report a problem

    Public tax history

    YearProperty taxesTax assessment
    2025$22,136 $906,100
    2024$22,136 +1.2%$906,100
    2023$21,873 +1.8%$906,100
    2022$21,484 +1.1%$906,100
    2021$21,257 +1.4%$906,100
    2020$20,967 +1.8%$906,100
    2019$20,605 +2%$906,100
    2018$20,206 +0.4%$906,100
    2017$20,124 +2.5%$906,100
    2016$19,637 +9.4%$906,100 +1%
    2015$17,950 +2.7%$897,500 +10.6%
    2014$17,472 +4.2%$811,500
    2013$16,766 +0.7%$811,500
    2012$16,652 +1.2%$811,500
    2011$16,449 +1.4%$811,500
    2010$16,216 +0.5%$811,500 +112.5%
    2009$16,135 $381,900
    2008-- $381,900
    2007-- $381,900
    2006-- $381,900
    2005-- $381,900

    Find assessor info on the county website

    Neighborhood: 07751

    Nearby schools

    GreatSchools rating
    Schools provided by the listing agent
    • Elementary: Frank Defino
    • Middle: Marlboro Memorial
    • High: Marlboro

    Source: MoreMLS. This data may not be complete. We recommend contacting the local school district to confirm school assignments for this home.

    Get a cash offer in 3 minutes
    Find out how much your home could sell for in as little as 3 minutes with a no-obligation cash offer.
    Estimated market value
    $1,571,300
    Get a cash offer in 3 minutes
    Find out how much your home could sell for in as little as 3 minutes with a no-obligation cash offer.
    Estimated market value
    $1,571,300