Welcome to 414 Goshen Road, a one story single family home in Cape May Court House. This three bedroom home is close to area restaurants, shopping, year round in town events and the popular bike path. Perfect for a primary home or for a second home buyer who wants to purchase off island within a quick drive to area beaches. The layout of the home is pleasing, has a large kitchen and living area plus 3 nice sized bedrooms and a full bath. There is an attic space for extra storage. The interior just received a refresh painting. A big bonus is the one car attached garage. The home is all electric but the owner added solar panels in 2021 to help offset the cost. The monthly cost of the solar panel program is $110.50 a month and per the agreement does not change for the entirety of the program. The home also has city sewer. Please allow courteous notice for showings for the family who lives there as they will vacate for showings and take their two cats with them. The sale of the property is subject to the Seller finding a suitable replacement property but the search is on at present, and several potential areas have been identified. .
Under contract
$419,000
414 Goshen Rd, Cape May Court House, NJ 08210
3beds
--sqft
Single Family Residence
Built in 1978
0.46 Acres Lot
$410,000 Zestimate®
$--/sqft
$-- HOA
What's special
One car attached garageRefresh paintingThree bedroom home
- 52 days
- 204
- 3
Zillow last checked:
Listing updated:
Listed by:
Maureen Hoey 609-374-0672,
Tim Kerr Sotheby's International Realty
Source: CMCAOR,MLS#: 262147
Facts & features
Interior
Bedrooms & bathrooms
- Bedrooms: 3
- Bathrooms: 1
- Full bathrooms: 1
Rooms
- Room types: Living Room, Kitchen
Heating
- Electric
Cooling
- Wall Unit(s)
Appliances
- Included: Range, Refrigerator, Dryer, Electric Cooktop, Electric Water Heater
- Laundry: Laundry Room
Features
- Flooring: Carpet
- Basement: Crawl Space
- Attic: Storage
Property
Parking
- Total spaces: 1
- Parking features: Garage, 1 Car, Attached
- Has attached garage: Yes
Features
- Patio & porch: Porch
- Fencing: Fenced
Lot
- Size: 0.46 Acres
- Dimensions: 19,998 Sq
- Features: Mainland
Details
- Parcel number: 0600094000000071
- Zoning: R
Construction
Type & style
- Home type: SingleFamily
- Architectural style: Ranch
- Property subtype: Single Family Residence
Materials
- Vinyl Siding
Condition
- New construction: No
- Year built: 1978
Utilities & green energy
- Sewer: City
- Water: Well
Community & HOA
Community
- Security: Fire Alarm
Location
- Region: Cape May Court House
Financial & listing details
- Tax assessed value: $211,900
- Annual tax amount: $4,469
- Date on market: 8/4/2026
Estimated market value
$410,000
$390,000 - $431,000
$2,533/mo
Price history
| Date | Event | Price |
|---|---|---|
| 9/2/2026 | Pending sale | $419,000 |
Source:  SJSRMLS #610742 Report a problem SJSRMLS #610742 Report a problem | ||
| 9/2/2026 | Contingent | $419,000 |
Source:  CMCAOR #262147 Report a problem CMCAOR #262147 Report a problem | ||
| 8/4/2026 | Listed for sale | $419,000+191% |
Source: CMCAOR #262147 Report a problem | ||
| 2/11/2015 | Sold | $144,000-9.9% |
Source: Public Record Report a problem | ||
| 10/8/2014 | Listed for sale | $159,900 |
Source: Coldwell Banker James C. Otton Real Estate, Inc. #160491 Report a problem | ||
Public tax history
| Year | Property taxes | Tax assessment |
|---|---|---|
| 2025 | $4,297 | $211,900 |
| 2024 | $4,297 -1.4% | $211,900 |
| 2023 | $4,357 +5.5% | $211,900 |
| 2022 | $4,130 +2.1% | $211,900 |
| 2021 | $4,045 +2.6% | $211,900 |
| 2020 | $3,941 +1.6% | $211,900 |
| 2019 | $3,880 +2.1% | $211,900 |
| 2018 | $3,801 +2.6% | $211,900 |
| 2017 | $3,706 +0.7% | $211,900 |
| 2016 | $3,679 +0.6% | $211,900 |
| 2015 | $3,655 +0.2% | $211,900 |
| 2014 | $3,649 +8.5% | $211,900 |
| 2013 | $3,362 -5.3% | $211,900 -7.2% |
| 2012 | $3,552 +4.5% | $228,400 -8.2% |
| 2011 | $3,397 +4.9% | $248,900 |
| 2010 | $3,238 +4.8% | $248,900 |
| 2009 | $3,091 +4.5% | $248,900 |
| 2008 | $2,957 +18.4% | $248,900 |
| 2007 | $2,497 | $248,900 +199.9% |
| 2006 | -- | $83,000 |
| 2005 | -- | $83,000 |
| 2004 | $2,346 | $83,000 |
| 2003 | -- | $83,000 |
| 2002 | -- | $83,000 |
| 2001 | -- | $83,000 |
Find assessor info on the county website
Monthly payment
Est. payment
Payment breakdown
Explore the cost of this home by adjusting the details. Changes won't be saved.Climate risks
Neighborhood: 08210
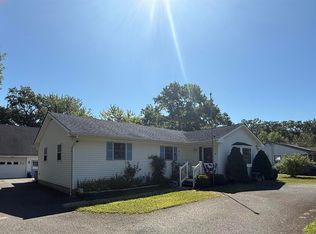
- $420,0002 bd1 ba1.4k sqft416 Goshen Rd, Cape May Court House, NJ 08210Sold
- $360,8002 bd1 ba1.1k sqft412 Goshen Rd, Cape May Court House, NJ 08210Off Market
- $600,200-- bd-- ba1.9k sqft7 Julia Ct, Cape May Court House, NJ 08210Off Market
- $621,800-- bd-- ba1.9k sqft5 Julia Ct, Cape May Court House, NJ 08210Off Market
Similar homes
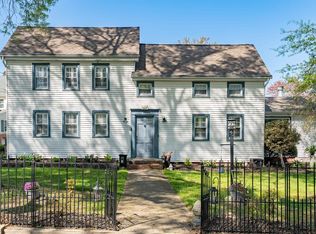
- $624,9003 bd3 ba2.4k sqft14 Fox Run Rd, Cape May Court House, NJ 08210For Sale
 MLS ID #262746, James Zeitler, JERSEY CAPE REALTY. CMCAOR
 - $579,9003 bd3 ba1.8k sqft1 Turtle Thorofare Ct, Cape May Court House, NJ 08210For Sale
 MLS ID #261995, Jennifer Gensemer, LONG & FOSTER REAL ESTATE, INC av. CMCAOR
 - $524,9003 bd2 ba-- sqft33 E Mechanic St, Cape May Court House, NJ 08210For Sale
 MLS ID #253140, Jeffrey Quintin, eXp REALTY. CMCAOR
 - $615,0003 bd2 ba1.4k sqft662 Goshen Rd, Cape May Court House, NJ 08210For Sale
 MLS ID #262479, Marion M. Rowland-Rixey, GRI,ABR,RSPS, RE/MAX SURFSIDE. CMCAOR
 - $499,9994 bd2 ba1.7k sqftNone Available, Cape May Court House, NJ 08210For Sale
 MLS ID #NJCM2007584, Dagmer Chew, Homestead Real Estate Co Inc.. Bright MLS
