Beautiful Modern Ranch style home, nestled among large Oaks and Juniper Cedars. Location, location, location. This home is 2 blocks off West Adams, and only 3 miles from Lake Balton. You’ll love the craftsmanship of this home we call The Juniper, with a fabulous curb appeal. The front covered porch is vaulted making a grand entrance. As you enter the foyer, to the left is the office/study. The great room offers warmth with a stone fireplace and 15 foot ceiling. The custom kitchen cabinets feature ample quartz counter space, and a quartz top island. The island features the farm style kitchen sink and dishwasher. The "hidden" butler pantry features ample shelving, space for a 2nd fridge, and sink. The primary bedroom has a multi-level ceiling and fireplace. The Primary bath has split vanities, and a freestanding tub to relax in. The Large walk -in closet is a must see. A technology package includes a plethora of smart home features, including an Alexa Show 15' Control Panel. The attic has access from the bonus room, and is floored for convenient storage. Too many special features to list. Truly a bucket-list home for new home buyers.
Closed
Price Unknown
414 Green Park Dr, Belton, TX 76513
4beds
2,896sqft
Single Family Residence
Built in 2024
0.52 Acres Lot
$665,100 Zestimate®
$--/sqft
$3,269 Estimated rent
Home value
$665,100
$632,000 - $705,000
$3,269/mo
Zestimate® history
Owner options
List your home for rent
$3,269/mo
Rent Zestimate®
Find your next renter with Zillow Rental Manager. Plus, with online applications, you can quickly screen prospective tenants – for free.
$3,269/mo
Rent Zestimate®
Refinance and save
Refinancing to a lower rate could help reduce your monthly payments and save thousands over the life of the loan.
Explore your selling options
Work with a Zillow partner agent
Leverage their expertise and Zillow's premium Showcase listings to get your home seen by more buyers.
Get startedList with your own agent
Get your home in front of millions of buyers by listing it on Zillow.
Learn how to do itSell it yourself
Take full control of how buyers see your home on Zillow by listing For Sale by Owner (FSBO).
List your homeWhat's special
Stone fireplaceModern ranch style homeBonus roomQuartz top islandAmple quartz counter spaceFabulous curb appealGrand entrance
Zillow last checked:
Listing updated:
Listed by:
Joe Smitherman 254-482-0553,
Smitherman Properties
Bought with:
Bethany Small, 0685078
Keller Williams Lone Star Realty
Source: Central Texas MLS,MLS#: 538831 Originating MLS: Temple Belton Board of REALTORS
Originating MLS: Temple Belton Board of REALTORSFacts & features
Interior
Bedrooms & bathrooms
- Bedrooms: 4
- Bathrooms: 4
- Full bathrooms: 3
- 1/2 bathrooms: 1
Primary bedroom
- Level: Main
- Dimensions: 14' X 16'
Bedroom 2
- Level: Main
- Dimensions: 11'6" X 12' 8"
Bedroom 3
- Level: Main
- Dimensions: 11'6" X 12'8"
Primary bathroom
- Level: Main
- Dimensions: 9'8" X 35'4"
Bathroom
- Level: Main
- Dimensions: 8' X 7'6"
Bonus room
- Level: Upper
- Dimensions: 13'8" X 15'9"
Dining room
- Level: Main
- Dimensions: 10' X 12'
Entry foyer
- Level: Main
- Dimensions: 6'10" X 7'8"
Family room
- Level: Main
- Dimensions: 18' X 18'4"
Kitchen
- Level: Main
- Dimensions: 19'8" X 12'
Laundry
- Level: Main
- Dimensions: 8'10" X 9'10"
Office
- Level: Main
- Dimensions: 9'4" X 10'8"
Heating
- Central, Electric, Fireplace(s), Heat Pump, Multiple Heating Units
Cooling
- Central Air, Electric, Heat Pump, 2 Units
Appliances
- Included: Convection Oven, Dishwasher, Electric Cooktop, Electric Water Heater, Disposal, Multiple Water Heaters, Plumbed For Ice Maker, Range Hood, Vented Exhaust Fan, Some Electric Appliances, Built-In Oven, Cooktop, Microwave
- Laundry: Washer Hookup, Electric Dryer Hookup, Laundry in Utility Room, Laundry Room, Laundry Tub, Sink
Features
- Attic, Ceiling Fan(s), Chandelier, Carbon Monoxide Detector, Double Vanity, Entrance Foyer, Garden Tub/Roman Tub, High Ceilings, Home Office, Primary Downstairs, Main Level Primary, Open Floorplan, Other, Recessed Lighting, Split Bedrooms, See Remarks, Storage, Smart Home, Shower Only, Separate Shower, Smart Thermostat
- Flooring: Carpet, Ceramic Tile
- Attic: Other,Partially Floored,See Remarks
- Number of fireplaces: 3
- Fireplace features: Circulating, Electric, Living Room, Primary Bedroom, Other, See Remarks
Interior area
- Total interior livable area: 2,896 sqft
Property
Parking
- Total spaces: 2
- Parking features: Attached, Door-Multi, Garage, Garage Door Opener, Oversized, Garage Faces Side
- Attached garage spaces: 2
Features
- Levels: Two
- Stories: 2
- Patio & porch: Covered, Patio, Porch
- Exterior features: Covered Patio, Porch, Private Yard
- Pool features: None
- Fencing: Back Yard,Gate,Privacy,Wood
- Has view: Yes
- View description: None
- Body of water: None
Lot
- Size: 0.52 Acres
Details
- Parcel number: 384957
- Special conditions: Builder Owned
Construction
Type & style
- Home type: SingleFamily
- Architectural style: Ranch
- Property subtype: Single Family Residence
Materials
- Foam Insulation, Masonry
- Foundation: Slab
- Roof: Composition,Shingle
Condition
- Year built: 2024
Details
- Builder name: Smitherman Homes
Utilities & green energy
- Sewer: Aerobic Septic
Community & HOA
Community
- Features: None
- Security: Prewired, Smoke Detector(s)
- Subdivision: Northcliffe
HOA
- Has HOA: Yes
Location
- Region: Belton
Financial & listing details
- Tax assessed value: $690,191
- Annual tax amount: $10,096
- Date on market: 4/4/2024
- Cumulative days on market: 30 days
- Listing terms: Cash,Conventional,FHA,VA Loan
- Road surface type: Paved
Price history
| Date | Event | Price |
|---|---|---|
| 5/31/2024 | Sold | -- |
Source:  Central Texas MLS #538831 Report a problem Central Texas MLS #538831 Report a problem | ||
| 5/7/2024 | Pending sale | $679,900$235/sqft |
Source: Central Texas MLS #538831 Report a problem | ||
| 4/4/2024 | Listed for sale | $679,900+892.6%$235/sqft |
Source: Central Texas MLS #538831 Report a problem | ||
| 7/10/2023 | Sold | -- |
Source: Central Texas MLS #505477 Report a problem | ||
| 6/24/2023 | Pending sale | $68,500$24/sqft |
Source: Central Texas MLS #505477 Report a problem | ||
| 4/29/2023 | Listed for sale | $68,500$24/sqft |
Source: Central Texas MLS #505477 Report a problem | ||
Public tax history
| Year | Property taxes | Tax assessment |
|---|---|---|
| 2025 | $10,096 -4.1% | $690,191 -1.9% |
| 2024 | $10,527 +1096.3% | $703,592 +1072.7% |
| 2023 | $880 -12.7% | $60,000 |
| 2022 | $1,007 | $60,000 |
| 2021 | -- | $60,000 +39.5% |
| 2020 | $771 -33% | $43,000 -28.3% |
| 2019 | $1,151 +24% | $60,000 +33% |
| 2018 | $929 +8.6% | $45,128 |
| 2017 | $855 | $45,128 |
| 2016 | $855 +88% | $45,128 |
| 2015 | $455 | $45,128 |
| 2008 | -- | $45,128 +33.3% |
| 2007 | -- | $33,846 |
Find assessor info on the county website
Neighborhood: 76513
Nearby homes
- $596,300-- bd-- ba3.2k sqft353 Claremont Dr, Belton, TX 76513Off Market
- $621,9004 bd4 ba3.1k sqft289 Claremont Dr, Belton, TX 76513Off Market

- $--4 bd3 ba3.5k sqft384 Green Park Dr, Belton, TX 76513Sold
- $521,200-- bd-- ba2.5k sqft417 Green Park Dr, Belton, TX 76513Off Market
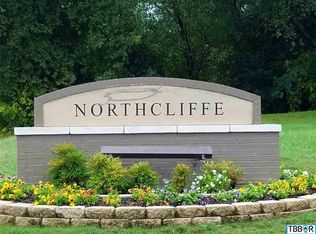
- $503,2004 bd3 ba2.4k sqft451 Green Park Dr, Belton, TX 76513Off Market
- $595,300-- bd-- ba3.2k sqft399 Green Park Dr, Belton, TX 76513Off Market
- $619,5005 bd4 ba3.5k sqft271 Claremont Dr, Belton, TX 76513Off Market
- $--4 bd4 ba3.4k sqft385 Green Park Dr, Belton, TX 76513Sold
Nearby schools
GreatSchools rating
- 9/10Lakewood Elementary SchoolGrades: K-5Distance: 0.6 mi
- 8/10Lake Belton Middle SchoolGrades: 6-8Distance: 2.2 mi
- 7/10Lake Belton High SchoolGrades: 9-12Distance: 2 mi
Schools provided by the listing agent
- Elementary: Lakewood Elementary
- High: Lake Belton High School
- District: Belton ISD
Source: Central Texas MLS. This data may not be complete. We recommend contacting the local school district to confirm school assignments for this home.
Get a cash offer in 3 minutes
Find out how much your home could sell for in as little as 3 minutes with a no-obligation cash offer.
Estimated market value
$665,100
Get a cash offer in 3 minutes
Find out how much your home could sell for in as little as 3 minutes with a no-obligation cash offer.
Estimated market value
$665,100
- Texas
- Bell County
- Belton
- 76513
- 414 Green Park Dr
Nearby cities
Nearby zip codes
Other Belton Topics
