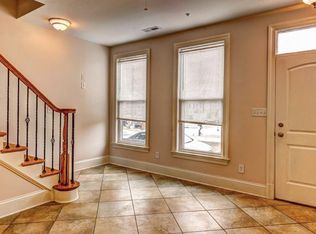
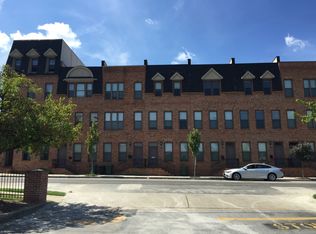
RARE GEM ALERT - Priced below market value and ready for its next owner! Built just 15 years ago, this light-filled city home offers a large garage, bathroom on every level, NO HOA, oversized bedrooms, ceiling fans, hardwood flooring, and a large kitchen with plenty of cabinet space. Centrally located between Patterson Park and Johns Hopkins Bayview, with easy access to both Johns Hopkins campuses, major hospitals, Canton Waterfront Park, Target, Harris Teeter, dining, shopping and more—all within approximately a 10-minute drive. Ideal for first-time buyers, families, or investors looking for a phenomenal rental opportunity with cash-flow potential. Motivated sellers have priced the home accordingly, and the property is being sold AS-IS with inspections welcome. Enjoy city living at its finest with great walkability, newer construction, garage parking and exceptional access to everything Baltimore has to offer!
For sale
$325,000
414 Grundy St S, Baltimore, MD 21224
3beds
1,600sqft
Townhouse
Built in 2011
1,306 Square Feet Lot
$320,500 Zestimate®
$203/sqft
$-- HOA
What's special
Large garageHardwood flooringCeiling fansGarage parkingBathroom on every levelLight-filled city homeOversized bedrooms
- 3 days
- 375
- 32
Likely to sell faster than
Zillow last checked:
Listing updated:
Listed by:
Alex Vincent 410-999-4417,
Next Step Realty 4439012200,
Listing Team: A Place & Company
Source: Bright MLS,MLS#: MDBA2227076
Facts & features
Interior
Bedrooms & bathrooms
- Bedrooms: 3
- Bathrooms: 4
- Full bathrooms: 2
- 1/2 bathrooms: 2
- Main level bathrooms: 1
Basement
- Area: 0
Heating
- Forced Air, Natural Gas
Cooling
- Central Air, Electric
Appliances
- Included: Microwave, Dishwasher, Dryer, Disposal, Oven, Refrigerator, Cooktop, Washer, Water Heater, Electric Water Heater
Features
- Flooring: Hardwood, Carpet
- Windows: Double Pane Windows
- Has basement: No
- Has fireplace: No
Interior area
- Total structure area: 1,600
- Total interior livable area: 1,600 sqft
- Finished area above ground: 1,600
- Finished area below ground: 0
Property
Parking
- Total spaces: 2
- Parking features: Storage, Covered, Garage Faces Rear, Garage Door Opener, Inside Entrance, Oversized, Concrete, Driveway, Paved, Private, Public, Secured, Attached, Alley Access, Off Site, On Street, Off Street
- Attached garage spaces: 1
- Uncovered spaces: 1
Accessibility
- Accessibility features: None
Features
- Levels: Three
- Stories: 3
- Patio & porch: Patio
- Exterior features: Balcony
- Pool features: None
- Has view: Yes
- View description: City
Lot
- Size: 1,306 Square Feet
- Features: Urban
Details
- Additional structures: Above Grade, Below Grade
- Parcel number: 0326106315B032G
- Zoning: R-8
- Special conditions: Standard
Construction
Type & style
- Home type: Townhouse
- Architectural style: Federal
- Property subtype: Townhouse
Materials
- Brick
- Foundation: Block, Slab
Condition
- New construction: No
- Year built: 2011
Utilities & green energy
- Sewer: Public Sewer
- Water: Public
Community & HOA
Community
- Subdivision: Brewers Hill
HOA
- Has HOA: No
Location
- Region: Baltimore
- Municipality: Baltimore City
Financial & listing details
- Price per square foot: $203/sqft
- Tax assessed value: $292,133
- Annual tax amount: $6,759
- Date on market: 9/23/2026
- Listing agreement: Exclusive Right To Sell
- Listing terms: Cash,Conventional,Negotiable
- Ownership: Fee Simple
Estimated market value
$320,500
$304,000 - $337,000
$2,301/mo
Price history
| Date | Event | Price |
|---|---|---|
| 9/23/2026 | Listed for sale | $325,000$203/sqft |
Source:  Bright MLS #MDBA2227076 Report a problem Bright MLS #MDBA2227076 Report a problem | ||
Public tax history
Tax history is unavailable.
Monthly payment
Est. payment
Payment breakdown
Explore the cost of this home by adjusting the details. Changes won't be saved.Climate risks
Neighborhood: Highlandtown
Nearby schools
Schools provided by the listing agent
- District: Baltimore City Public Schools
Source: Bright MLS. This data may not be complete. We recommend contacting the local school district to confirm school assignments for this home.

Similar homes
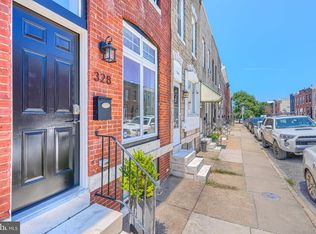
- $335,0003 bd2 ba1.3k sqft328 S Bouldin St, Baltimore, MD 21224For Sale
 MLS ID #MDBA2231570, Rob Bollack, Cummings & Co. Realtors. Bright MLS
 - $315,0002 bd3 ba1.3k sqft337 S Bouldin St, Baltimore, MD 21224For Sale
 MLS ID #MDBA2231808, Tony DellaRose, Coldwell Banker Realty. Bright MLS
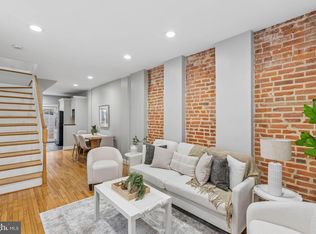
 - $325,0002 bd2 ba1.3k sqft908 S Highland Ave, Baltimore, MD 21224For Sale
 MLS ID #MDBA2231568, Kaitlin Fox, Cummings & Co. Realtors. Bright MLS
 - $324,9003 bd2 ba1.4k sqft151 N Highland Ave, Baltimore, MD 21224For Sale
 MLS ID #MDBA2232158, Simon Tenezaca Huerta, Keller Williams Gateway LLC. Bright MLS
 - $339,0003 bd3 ba1.2k sqft217 S Eaton St, Baltimore, MD 21224For SaleMLS ID #MDBA2231426, Richard Perrera, Everything Real Estate, LLC. Bright MLS
- $277,0002 bd3 ba1.4k sqft233 S Highland Ave, Baltimore, MD 21224For SaleMLS ID #MDBA2232426, Liz Ancel, Cummings & Co. Realtors. Bright MLS
- $319,9002 bd3 ba1.5k sqft709 S Macon St, Baltimore, MD 21224For SaleMLS ID #MDBA2228576, Courtney Zettlemoyer, Compass. Bright MLS
- $395,0002 bd4 ba1.8k sqft624 Mozart Way, Baltimore, MD 21224For SaleMLS ID #MDBA2232484, Ron Howard, Everything Real Estate, LLC. Bright MLS
- $390,0003 bd4 ba2.2k sqft1 S East Ave, Baltimore, MD 21224For SaleMLS ID #MDBA2232622, Vincent DeLorenzo, Samson Properties. Bright MLS
- $299,9003 bd4 ba1.9k sqft719 Oldham St, Baltimore, MD 21224For SaleMLS ID #MDBA2231980, Brian Leibowitz, Maryland Realty Company. Bright MLS
- $320,0002 bd3 ba1.6k sqft128 S Newkirk St, Baltimore, MD 21224For SaleMLS ID #MDBA2230766, Mitch Toland, Redfin Corp. Bright MLS
- $337,5003 bd4 ba1.6k sqft4600 Gough St, Baltimore, MD 21224For SaleMLS ID #MDBA2227852, NIKITA LAWS, Berkshire Hathaway HomeServices Homesale Realty. Bright MLS
- $369,9003 bd4 ba1.7k sqft4617 Dillon St, Baltimore, MD 21224For SaleMLS ID #MDBA2230908, Kelly Hacke, Cummings & Co. Realtors. Bright MLS
- $324,9904 bd3 ba1.8k sqftPatterson Park, Baltimore, MD 21224For SaleMLS ID #MDBA2226842, Matt Malczewski, LPT Realty, LLC. Bright MLS
- $315,0003 bd3 ba1.8k sqft3129 Fleet St, Baltimore, MD 21224For SaleMLS ID #MDBA2223582, Patricia Parks, ExecuHome Realty. Bright MLS
- $380,0003 bd3 ba1.7k sqft4644 Hudson St, Baltimore, MD 21224For SaleMLS ID #MDBA2231450, Bryan Schafer, Compass. Bright MLS
- $359,9993 bd4 ba1.4k sqft4629 Dillon Pl, Baltimore, MD 21224For SaleMLS ID #MDBA2227648, Jesse Hoffman, HomeSmart. Bright MLS
- $329,9002 bd3 ba1.5k sqft836 S Macon St, Baltimore, MD 21224For SaleMLS ID #MDBA2220430, Brett Ritchey, Keller Williams Gateway LLC. Bright MLS
- $319,0002 bd3 ba1k sqft2935 Fait Ave, Baltimore, MD 21224For SaleMLS ID #MDBA2231062, TJ Willoughby, Berkshire Hathaway HomeServices Homesale Realty. Bright MLS
- $295,0003 bd4 ba1.6k sqft4602 Gough St, Baltimore, MD 21224For SaleMLS ID #MDBA2215748, Kieronne Hawkins, Berkshire Hathaway HomeServices Homesale Realty. Bright MLS
