Charming 2-bedroom, 1-bath updated home located in Jeannette City Schools. This well-maintained property features an updated kitchen, a spacious living area, and a large dining room perfect for gatherings. ALL windows are less than one year old, energy efficient and has a transferrable warranty. Furnace and water heater are 4 years old. New insulation and vents in the attic. Updated porch, kitchen, and bathroom. Comfortable bedrooms and modern updates throughout make this home move-in ready. Home has an expansive new deck off the back of the home. Conveniently located near local shops, dining, and amenities. SO MANY UPDATES!!!
Under contract
Price cut: $5.6K (5/26)
$162,900
414 Guy St, Jeannette, PA 15644
2beds
--sqft
Single Family Residence
Built in 1936
5,283 Square Feet Lot
$158,000 Zestimate®
$--/sqft
$-- HOA
What's special
Modern updates throughoutUpdated kitchenComfortable bedrooms
- 181 days |
- 28 |
- 0 |
Zillow last checked:
Listing updated:
Listed by:
Pamela Potts 724-468-8841,
REALTY ONE GROUP LANDMARK 724-468-8841
Source: WPMLS,MLS#: 1737698 Originating MLS: West Penn Multi-List
Originating MLS: West Penn Multi-ListFacts & features
Interior
Bedrooms & bathrooms
- Bedrooms: 2
- Bathrooms: 1
- Full bathrooms: 1
Primary bedroom
- Level: Upper
- Dimensions: 15x15
Bedroom 2
- Level: Upper
- Dimensions: 12x11
Dining room
- Level: Main
- Dimensions: 16x12
Kitchen
- Level: Main
- Dimensions: 11x10
Living room
- Level: Main
- Dimensions: 15x15
Heating
- Forced Air, Gas
Cooling
- Central Air, Electric
Appliances
- Included: Some Gas Appliances, Cooktop, Dishwasher, Refrigerator, Stove
Features
- Flooring: Hardwood, Tile
- Basement: Unfinished,Walk-Out Access
Property
Parking
- Total spaces: 2
- Parking features: Off Street
Features
- Levels: Two
- Stories: 2
Lot
- Size: 5,283 Square Feet
- Dimensions: 0.1213
Details
- Parcel number: 1402090383
Construction
Type & style
- Home type: SingleFamily
- Architectural style: Two Story
- Property subtype: Single Family Residence
Materials
- Vinyl Siding
- Roof: Asphalt
Condition
- Resale
- Year built: 1936
Utilities & green energy
- Sewer: Public Sewer
- Water: Public
Community & HOA
Location
- Region: Jeannette
Financial & listing details
- Tax assessed value: $5,770
- Annual tax amount: $889
- Date on market: 1/21/2026
Estimated market value
$158,000
$150,000 - $166,000
$1,119/mo
Price history
| Date | Event | Price |
|---|---|---|
| 6/9/2026 | Pending sale | $162,900 |
Source:  WPMLS #1737698 Report a problem WPMLS #1737698 Report a problem | ||
| 5/26/2026 | Price change | $162,900-3.3% |
Source: WPMLS #1737698 Report a problem | ||
| 5/3/2026 | Price change | $168,500-5.3% |
Source: WPMLS #1737698 Report a problem | ||
| 4/7/2026 | Price change | $177,900-3.3% |
Source: WPMLS #1737698 Report a problem | ||
| 3/10/2026 | Price change | $183,900-3.2% |
Source: WPMLS #1737698 Report a problem | ||
| 1/21/2026 | Listed for sale | $190,000+171.8% |
Source: WPMLS #1737698 Report a problem | ||
| 4/18/2013 | Listing removed | $69,900 |
Source: Northwood Realty Services #947264 Report a problem | ||
| 4/3/2013 | Price change | $69,900-6.7% |
Source: Northwood Realty Services #947264 Report a problem | ||
| 1/31/2013 | Listed for sale | $74,900+10.1% |
Source: Northwood Realty Services #947264 Report a problem | ||
| 4/14/2008 | Sold | $68,000+36% |
Source: Public Record Report a problem | ||
| 11/26/2002 | Sold | $50,000 |
Source: Public Record Report a problem | ||
Public tax history
| Year | Property taxes | Tax assessment |
|---|---|---|
| 2024 | $883 +4.8% | $5,770 |
| 2023 | $843 | $5,770 |
| 2022 | $843 +0.7% | $5,770 |
| 2021 | $837 +1.8% | $5,770 |
| 2020 | $823 | $5,770 |
| 2019 | $823 +1.4% | $5,770 |
| 2018 | $811 +0.7% | $5,770 |
| 2017 | $806 +2.4% | $5,770 |
| 2016 | $787 | $5,770 |
| 2015 | $787 | $5,770 |
| 2014 | $787 | $5,770 |
| 2013 | $787 +0.7% | $5,770 |
| 2012 | $781 | $5,770 |
| 2011 | $781 +1.3% | $5,770 |
| 2010 | $771 +1.1% | $5,770 |
| 2009 | $763 -0.4% | $5,770 |
| 2008 | $765 +3.7% | $5,770 |
| 2007 | $738 +1.2% | $5,770 |
| 2006 | $729 +0.8% | $5,770 |
| 2005 | $723 +13.7% | $5,770 |
| 2004 | $636 +7.8% | $5,770 |
| 2003 | $590 +5.7% | $5,770 |
| 2002 | $558 +3.8% | $5,770 |
| 2000 | $538 | $5,770 |
Find assessor info on the county website
Monthly payment
Est. payment
Payment breakdown
Explore the cost of this home by adjusting the details. Changes won't be saved.Climate risks
Neighborhood: 15644
Nearby schools
GreatSchools rating
- 3/10Jeannette McKee Elementary SchoolGrades: PK-6Distance: 1.1 mi
- 4/10Jeannette HSGrades: 7-12Distance: 1.1 mi
- NAJeannette Senior High SchoolGrades: 9-12Distance: 1.2 mi
Schools provided by the listing agent
- District: Jeannette City
Source: WPMLS. This data may not be complete. We recommend contacting the local school district to confirm school assignments for this home.
- $125,000-- bd-- ba-- sqft412 Guy St, Jeannette, PA 15644Off Market
- $120,3002 bd1 ba-- sqft416 Guy St, Jeannette, PA 15644Off Market

- $5,320-- bd-- ba-- sqft418 Guy St, Jeannette, PA 15644Off Market
- $111,300-- bd-- ba-- sqft410 Guy St, Jeannette, PA 15644Off Market
- $105,0002 bd2 ba-- sqft420 Guy St, Jeannette, PA 15644Sold
- $109,300-- bd-- ba-- sqft323 Margaret St, Jeannette, PA 15644Off Market
- $122,0003 bd1 ba-- sqft422 Guy St, Jeannette, PA 15644Sold
- $146,6003 bd1 ba1.3k sqft325 Margaret St, Jeannette, PA 15644Off Market
A local agent can set up tours, give advice and negotiate with sellers.
A local lender can help you make sure your offer is ready when you are.
Similar homes
- $154,9005 bd3 ba2.4k sqft602-604 Gaskill Ave, Jeannette, PA 15644For Sale
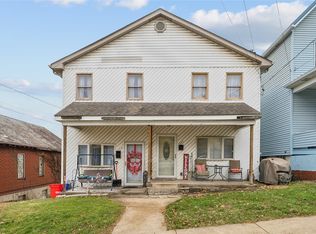 MLS ID #1737044, Lee Marsalko. WPMLS
 - $124,9002 bd2 ba-- sqft724 Saint Clair Ave, Jeannette, PA 15644For Sale
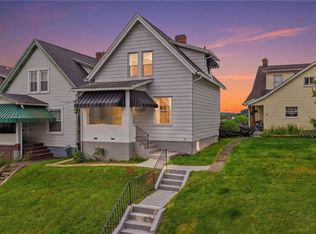 MLS ID #1754750, Roxanne Humes. WPMLS
 - $130,0003 bd2 ba1.5k sqft17 E Gaskill Ave, Jeannette, PA 15644For Sale
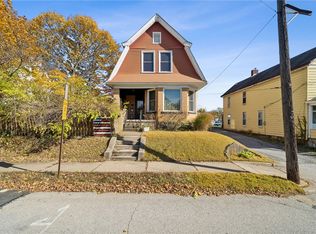 MLS ID #1729852, Molly Strickland. WPMLS
 - $209,9003 bd2 ba1.2k sqft203 George St, Jeannette, PA 15644For Sale
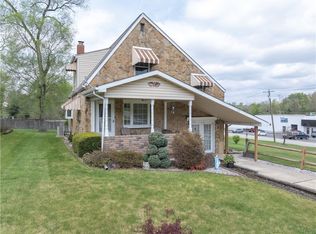 MLS ID #1748807, Stefanie Weese. WPMLS
 - $185,0002 bd2 ba-- sqft2138 Leo St, North Huntingdon, PA 15642For SaleMLS ID #1765633, Denise Bigante. WPMLS
- $144,9003 bd1 ba-- sqft606 N Penn St, Penn, PA 15675For SaleMLS ID #1757560, Heather Schultheis. WPMLS
- $198,8003 bd1 ba1.2k sqft107 Long Dr, Irwin, PA 15642For SaleMLS ID #1765600, George Kendall. WPMLS
- $175,0004 bd2 ba-- sqft31 Penn St, Manor, PA 15665For SaleMLS ID #1761515, Heather Schultheis. WPMLS
- $174,9994 bd2 ba-- sqft433 Harrison Ave, Greensburg, PA 15601For SaleMLS ID #1761757, Denise Ardisson. WPMLS
- $175,0002 bd1 ba-- sqft8018 Hayward St, Wendel, PA 15691For SaleMLS ID #1762921, Adam Slivka. WPMLS
- $175,0002 bd2 ba-- sqft417 Vine St, Greensburg, PA 15601For SaleMLS ID #1755301, Barbara Ciampini. WPMLS
- $150,0003 bd1 ba-- sqft132 W Pennsylvania Ave, New Stanton, PA 15672For SaleMLS ID #1735152, Adam Slivka. WPMLS
- $149,0003 bd1 ba-- sqft250 Southwest Ave, Greensburg, PA 15601For SaleMLS ID #1751413, Chase Stepien. WPMLS
- $147,5002 bd2 ba-- sqft745 Sidney St, Greensburg, PA 15601For SaleMLS ID #1760233, Anniea Stauffer. WPMLS
- $189,9003 bd2 ba-- sqft54 1st St, Irwin, PA 15642For SaleMLS ID #1760653, Maria Randazzo. WPMLS
- $225,0002 bd1 ba-- sqft1071 Paintertown Rd, North Huntingdon, PA 15642For SaleMLS ID #1763637, Colleen McCann. WPMLS
- $170,0004 bd2 ba1.1k sqft4426 Glencairn St, West Mifflin, PA 15122For SaleMLS ID #1763250, Lesley Gambone. WPMLS
- $189,0002 bd2 ba-- sqft164 W Pittsburgh St, Delmont, PA 15626For SaleMLS ID #1749109, Maureen States. WPMLS
- $149,9002 bd1 ba1.2k sqft128 State Route 981, Belle Vernon, PA 15012For SaleMLS ID #1758944, Dean Korber. WPMLS
- $135,0003 bd1 ba-- sqft1280 Armstrong St N, Irwin, PA 15642For SaleMLS ID #1729556, Adam Slivka. WPMLS
