If you're in the market for a stunning and custom-built home, look no further than 414 Harvest Loop. This home is located in the highly desired Autumn Trace neighborhood and sits on one of the largest corner lots in the area. It is just minutes from the interstate, shopping, and restaurants. From the moment you arrive, you'll be impressed by the curb appeal of this home, but the real magic happens when you step inside. As you step through the door, prepare to be captivated by this truly one-of-a-kind, custom 4-bedroom, 3.5-bathroom home that has everything you need and more. The huge bonus rooms offer endless possibilities and could easily become a game room, home theater, or even a gym. The kitchen is a chef's dream, complete with custom cabinetry, granite countertops, and top-of-the-line appliances to inspire all of your culinary masterpieces. The layout of this home is truly seamless, offering a sense of privacy while also being open and inviting. With a luxurious master bedroom and bathroom, it offers everything you need to relax and unwind after a long day. The master bedroom is spacious and well-lit, with large windows that let in plenty of natural light. Step into the master bathroom and you'll be transported to a spa-like oasis. The bathroom features a large soaking tub that's perfect for a long and relaxing soak. The separate walk-in shower is sure to provide you with a refreshing experience. It also includes his-and-hers sinks with ample countertop space, perfect for getting ready in the morning or winding down in the evening. The spacious backyard, fully fenced in for privacy, is perfect for entertaining guests and enjoying the outdoors year-round. The custom features are abound, including 2 Rinnai tankless water heaters, a central vacuum system (upstairs and downstairs), a sprinkler system, network Cat 5 cables throughout the home, and so much more. The pride in ownership undeniably radiates from this property and it is a true gem that has it all.
Sold for $400,000
Street View
$400,000
414 Harvest Loop, Prattville, AL 36066
4beds
3,204sqft
Single Family Residence
Built in 2008
0.45 Acres Lot
$415,600 Zestimate®
$125/sqft
$2,845 Estimated rent
Home value
$415,600
$395,000 - $436,000
$2,845/mo
Zestimate® history
Owner options
List your home for rent
$2,845/mo
Rent Zestimate®
Find your next renter with Zillow Rental Manager. Plus, with online applications, you can quickly screen prospective tenants – for free.
$2,845/mo
Rent Zestimate®
Refinance and save
$2,421/mo
Est. payment
Refinancing to a lower rate could help reduce your monthly payments and save thousands over the life of the loan.
$2,421/mo
Est. payment
Explore your selling options
Work with a Zillow partner agent
Leverage their expertise and Zillow's premium Showcase listings to get your home seen by more buyers.
Get startedList with your own agent
Get your home in front of millions of buyers by listing it on Zillow.
Learn how to do itSell it yourself
Take full control of how buyers see your home on Zillow by listing For Sale by Owner (FSBO).
List your homeWhat's special
Zillow last checked:
Listing updated:
Listed by:
Hannah Grantham,
eXp Realty, LLC. - Southern Br,
Randall Bader,
eXp Realty, LLC. - Southern Br
Bought with:
D Ann Pendley, 0111927
Thomas & Land Real Est Grp LLC
Source: eXp Realty,MLS#: 551756Originating MLS: Montgomery Area Association Of Realtors
Facts & features
Interior
Bedrooms & bathrooms
- Bedrooms: 4
- Bathrooms: 4
- Full bathrooms: 3
- 1/2 bathrooms: 1
Heating
- Central, Gas, Multiple Heating Units
Cooling
- Central Air, Electric, Multi Units
Appliances
- Included: Multiple Water Heaters, Tankless Water Heater
Features
- Flooring: Carpet, Laminate, Tile
Interior area
- Total interior livable area: 3,204 sqft
Property
Parking
- Total spaces: 2
- Parking features: Attached, Driveway, Garage
- Attached garage spaces: 2
Features
- Levels: Two
- Stories: 2
- Patio & porch: Covered, Porch
- Exterior features: Fence, Sprinkler Irrigation, Porch
- Pool features: None
- Fencing: Privacy
Lot
- Size: 0.45 Acres
- Features: City Lot, Sprinklers In Ground
Details
- Parcel number: 19061440010020470
- Special conditions: Standard
Construction
Type & style
- Home type: SingleFamily
- Architectural style: Two Story
- Property subtype: Single Family Residence
Materials
- Brick
- Foundation: Slab
Condition
- New construction: No
- Year built: 2008
Utilities & green energy
- Sewer: Public Sewer
- Water: Public
- Utilities for property: Cable Available, Electricity Available, Natural Gas Available
Community & HOA
Community
- Subdivision: Autumn Trace
HOA
- Has HOA: No
Location
- Region: Prattville
Financial & listing details
- Price per square foot: $125/sqft
- Tax assessed value: $419,800
- Annual tax amount: $966
- Date on market: 9/20/2026
- Cumulative days on market: 27 days
- Listing agreement: Exclusive Right To Sell
- Listing terms: Cash,Conventional,FHA
Price history
| Date | Event | Price |
|---|---|---|
| 3/7/2024 | Sold | $400,000+6.7%$125/sqft |
Source: eXp Realty #206190612 Report a problem | ||
| 2/1/2024 | Listed for sale | $375,000+66.7%$117/sqft |
Source:  MAAR #551756 Report a problem | ||
| 3/31/2015 | Sold | $225,000$70/sqft |
Source: Agent Provided Report a problem | ||
Public tax history
| Year | Property taxes | Tax assessment |
|---|---|---|
| 2025 | $1,260 +19.2% | $41,980 +18.5% |
| 2024 | $1,057 +9.4% | $35,420 +9.1% |
| 2023 | $966 +2.6% | $32,480 +2.5% |
| 2022 | $942 +13.7% | $31,700 +13.1% |
| 2021 | $828 +3.6% | $28,040 +3.4% |
| 2020 | $800 -1% | $27,120 -0.1% |
| 2018 | $808 -3.6% | $27,160 +0.4% |
| 2017 | $838 +4.1% | $27,040 |
| 2015 | $805 | -- |
| 2014 | $805 +3.6% | $26,400 -2.3% |
| 2013 | $777 -3.3% | $27,020 -0.9% |
| 2012 | $804 -10.4% | $27,260 -10% |
| 2011 | $898 +7.3% | $30,280 +7% |
| 2010 | $836 +351.1% | $28,300 +373.2% |
| 2009 | $185 -60.6% | $5,980 -69.9% |
| 2008 | $471 +8.1% | $19,840 +7.8% |
| 2007 | $436 +22.5% | $18,400 +6.7% |
| 2006 | $356 +5.9% | $17,240 +5.6% |
| 2005 | $336 +6.3% | $16,320 +6% |
| 2004 | $316 | $15,400 |
| 2003 | $316 +3.2% | $15,400 +3.1% |
| 2002 | $306 -12.1% | $14,940 +7.5% |
| 2001 | $348 | $13,900 |
| 2000 | $348 | $13,900 |
| 1999 | $348 | $13,900 |
Find assessor info on the county website
Neighborhood: 36066
Nearby homes
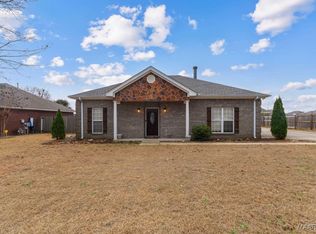
- $305,0003 bd2 ba2.2k sqft416 Harvest Loop, Prattville, AL 36066Sold
- $372,6004 bd3 ba2.4k sqft399 Arbor Ln, Prattville, AL 36066Off Market

- $305,600-- bd2 ba2k sqft397 Arbor Ln, Prattville, AL 36066Off Market
- $309,5003 bd2 ba1.7k sqft418 Harvest Loop, Prattville, AL 36066Off Market

- $309,1004 bd2 ba2k sqft411 Harvest Loop, Prattville, AL 36066Off Market
- $280,500-- bd2 ba1.9k sqft419 Harvest Loop, Prattville, AL 36066Off Market
- $307,200-- bd3 ba2.3k sqft417 Harvest Loop, Prattville, AL 36066Off Market
- $367,9004 bd2 ba2.4k sqft413 Harvest Loop, Prattville, AL 36066Off Market
Nearby schools
GreatSchools rating
- 9/10Daniel Pratt Elementary SchoolGrades: 1-6Distance: 0.1 mi
- 9/10Prattville Junior High SchoolGrades: 7-8Distance: 3.5 mi
- 5/10Prattville High SchoolGrades: 9-12Distance: 4.4 mi
Schools provided by the listing agent
- Elementary: Daniel Pratt Elementary School
- Middle: Prattville Junior High School
- High: Prattville High School
Source: eXp Realty. This data may not be complete. We recommend contacting the local school district to confirm school assignments for this home.
Sell for more on Zillow
Get a Zillow Showcase℠ listing at no additional cost and you could sell for .
$415,600
2% more
+$8,312
With Zillow Showcase(estimated)
$423,912
Sell for more on Zillow
Get a Zillow Showcase℠ listing at no additional cost and you could sell for .
$415,600
2% more
+$8,312
With Zillow Showcase(estimated)
$423,912
- Alabama
- Autauga County
- Prattville
- 36066
- 414 Harvest Loop
