
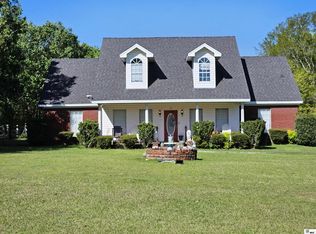
Welcome to a well-maintained home on beautiful Caney Lake! This property has never been rented and is only for personal use. The home was completely remodeled in 2015 by the previous owner. There are custom touches like the 100-year-old cypress beam in the cathedral ceiling and fireplace mantle. The kitchen goes above and beyond with lighting, Cambria quartz countertops, GE Profile stainless steel appliances, and title backsplash. At the time of remodeling, all the flooring was replaced with tile and new carpet and remains in excellent condition. There is a propane fireplace for those winter weekends of fishing. Both bathrooms have granite countertops and higher end fixtures. Current owners converted the screened porch into a heated and cooled sunroom. From the sunroom, step outside and enjoy the large deck. The 2-car enclosed garage has a "silent quiet" garage closer. Store all your fishing and lawn equipment in a 326 square foot well-built shop/storage building on a cement slab. This property has a two-slip boathouse with electric lifts and new decking on the exposed portions installed in 2025. The yard is watered by a lake fed sprinkler system. There is also a pontoon boat, jet ski and some furniture for sale as a separate purchase.
Pending
$547,000
414 Haven Loop, Chatham, LA 71226
3beds
1,995sqft
SingleFamily
Built in 2001
0.64 Acres Lot
$439,900 Zestimate®
$274/sqft
$-- HOA
What's special
Cambria quartz countertopsWell-maintained homeHeated and cooled sunroomLarge deckPropane fireplaceFireplace mantle
What the owner loves about this home
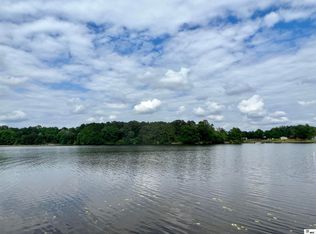
This home sits on a quiet cove (Hancock) a short boat ride away from the main lake without all the traffic.
- 11 days
- 3,446
- 11
Listed by:
Property Owner (318) 355-5803
Facts & features
Interior
Bedrooms & bathrooms
- Bedrooms: 3
- Bathrooms: 2
- Full bathrooms: 2
Heating
- Forced air, Electric, Propane / Butane
Cooling
- Central, Other
Appliances
- Included: Dishwasher, Dryer, Garbage disposal, Microwave, Range / Oven, Refrigerator, Washer
Features
- Flooring: Tile, Carpet
- Has fireplace: Yes
Interior area
- Total interior livable area: 1,995 sqft
Property
Parking
- Total spaces: 2
- Parking features: Garage - Attached
Features
- Exterior features: Shingle, Vinyl, Brick
- Has view: Yes
- View description: Water
- Has water view: Yes
- Water view: Water
Lot
- Size: 0.64 Acres
Details
- Parcel number: 0040117040
Construction
Type & style
- Home type: SingleFamily
Materials
- Roof: Shake / Shingle
Condition
- New construction: No
- Year built: 2001
Utilities & green energy
- Gas: Propane
- Sewer: Mechanical
Community & HOA
Location
- Region: Chatham
Financial & listing details
- Price per square foot: $274/sqft
- Tax assessed value: $305,600
- Annual tax amount: $3,397
- Date on market: 9/4/2026
Estimated market value
$439,900
$409,000 - $475,000
Not available
Price history
| Date | Event | Price |
|---|---|---|
| 9/7/2026 | Pending sale | $547,000$274/sqft |
Source: Owner Report a problem | ||
| 9/4/2026 | Listed for sale | $547,000+56.7%$274/sqft |
Source: Owner Report a problem | ||
| 9/22/2020 | Listing removed | $349,000$175/sqft |
Source: Vanguard Realty, LLC #193936 Report a problem | ||
| 8/16/2020 | Pending sale | $349,000$175/sqft |
Source: Vanguard Realty, LLC #193936 Report a problem | ||
| 8/6/2020 | Listed for sale | $349,000$175/sqft |
Source: Vanguard Realty, LLC #193936 Report a problem | ||
| 7/24/2020 | Pending sale | $349,000$175/sqft |
Source: Vanguard Realty, LLC #193936 Report a problem | ||
| 7/16/2020 | Listed for sale | $349,000$175/sqft |
Source: Vanguard Realty, LLC #193936 Report a problem | ||
| 9/1/2009 | Sold | -- |
Source: Public Record Report a problem | ||
Public tax history
| Year | Property taxes | Tax assessment |
|---|---|---|
| 2025 | $3,397 -0.4% | $30,560 |
| 2024 | $3,410 +10.1% | $30,560 +4.2% |
| 2023 | $3,098 0% | $29,340 |
| 2022 | $3,099 -0.1% | $29,340 |
| 2021 | $3,101 +112.8% | $29,340 +39.7% |
| 2020 | $1,458 +0.1% | $21,000 |
| 2019 | $1,456 -36.9% | $21,000 |
| 2018 | $2,305 -1% | $21,000 |
| 2017 | $2,329 +5.2% | $21,000 |
| 2015 | $2,214 +3.4% | $21,000 |
| 2014 | $2,141 +1.4% | $21,000 |
| 2013 | $2,112 +0.8% | $21,000 |
| 2012 | $2,097 +7.3% | $21,000 |
| 2011 | $1,954 -8.5% | $21,000 |
| 2010 | $2,134 | $21,000 |
Find assessor info on the county website
Monthly payment
Est. payment
Payment breakdown
Explore the cost of this home by adjusting the details. Changes won't be saved.Climate risks
Neighborhood: 71226
Similar homes
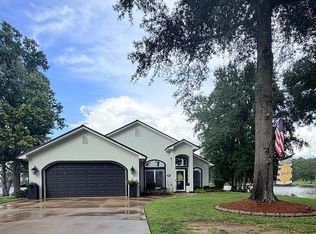
- $799,5003 bd2 ba2.3k sqft252 Spruce Rd, Chatham, LA 71226For Sale By Owner
- $389,0003 bd2 ba2.4k sqft180 Goss Rd, Chatham, LA 71226For Sale
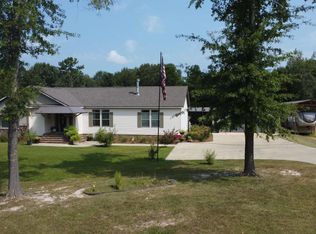
 MLS ID #220412, Tammy Gunter, Gold Key Realty. NELAR
 - $575,0004 bd4 ba2.6k sqft167 Guyton Loop Rd, Calhoun, LA 71225For Sale
 MLS ID #209535, Mark Ouchley, Coldwell Banker Group One Realty. NELAR
 - $800,0002 bd2 ba1.6k sqft113 Pardue Loop, Jonesboro, LA 71251For Sale
 MLS ID #11803968, Neil Carret, Wildlife Land Group. My State MLS
 - $699,9003 bd4 ba2.9k sqft374 Hogan Subdivision Rd, Jonesboro, LA 71251For SaleMLS ID #220214, Shane Wooten, Keller Williams Parishwide Partners. NELAR
- $649,0002 bd2 ba1.8k sqft3458 Highway 818, Ruston, LA 71270For SaleMLS ID #220701, Kourtney Keim, Pinestead Realty. NELAR
- $325,0003 bd3 ba1.9k sqft186 Bartlett Rd, Choudrant, LA 71227For SaleMLS ID #219921, Allison Cattar, DB Real Estate. NELAR
- $447,0004 bd2 ba2.1k sqft324 Ashley Griggs Rd, Calhoun, LA 71225New ConstructionMLS ID #220790, Tracy Fordham, BetterHomes&GardensVeranda. NELAR
- $390,0003 bd2 ba2k sqft155 Madderas Rd, Eros, LA 71238For SaleMLS ID #219591, Dustin Posey, BetterHomes&GardensVeranda. NELAR
- $305,0003 bd2 ba1.7k sqft116 Sarah Dr, Choudrant, LA 71227For SaleMLS ID #220639, Tammy Patterson, Vanguard Realty. NELAR
- $400,0005 bd3 ba2.5k sqft2704 S Vienna St, Ruston, LA 71270For SaleMLS ID #218626, Mikel Key, Mikel Realty LLC. NELAR
- $395,8404 bd3 ba2.8k sqft805 Congressional Cir, Ruston, LA 71270New ConstructionNELAR
