Skip main navigation
Off market
  • $549,200

    414 Heatherwood Dr, Oswego, IL 60543

    4beds
    3,367sqft
    SingleFamily
    Built in 2004
    0.25 Acres Lot
    $549,200 Zestimate®
    $163/sqft
    $4,298 Estimated rent

    Home value

    $549,200

    $522,000 - $577,000

    $4,298/mo

    Zestimate® history
    Loading
    Loading...

    Owner options

    List your home for rent

    $4,298/mo

    Rent Zestimate®

    Find your next renter with Zillow Rental Manager. Plus, with online applications, you can quickly screen prospective tenants – for free.

    Learn more

    $4,298/mo

    Rent Zestimate®

    Refinance and save

    $4,070/mo

    Est. payment

    Refinancing to a lower rate could help reduce your monthly payments and save thousands over the life of the loan.

    See today's rates

    $4,070/mo

    Est. payment

    Explore your selling options

    Work with a Zillow partner agent

    Leverage their expertise and Zillow's premium Showcase listings to get your home seen by more buyers.

    Get started

    List with your own agent

    Get your home in front of millions of buyers by listing it on Zillow.

    Learn how to do it

    Sell it yourself

    Take full control of how buyers see your home on Zillow by listing For Sale by Owner (FSBO).

    List your home

    What's special

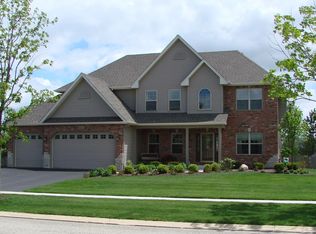
    Luxury living at its finest! This gorgeous home will steal your heart the moment you enter the stately 2 story foyer with its gleaming hardwood floors & sweeping views of the formal living & dining rooms. 1st floor office makes working from home a breeze. Relax in the generous sized 2 story family room featuring a fireplace & beautiful pond views, serene enough to sooth away the days stress. Beautifully appointed gourmet kitchen with Cherry cabinetry, Stainless Steel appliances, granite counter tops, custom backsplash & island overlooking the breakfast room. Upstairs you will find all new carpet, 3 full bathrooms and spacious bedrooms for everyone! Elegant master suite with tray ceiling, walk in closet & double sided gas fireplace opening to a cavernous full luxury bath including double sinks, whirlpool tub & separate shower. Full basement is plumbed for a bathroom & just waiting for your finishing ideas. Located on a premium pond lot with gorgeous retaining walls, grill alcove, 2 tier paver patio with built in firepit and sidewalks curving around to the front of the lavishly landscaped home. All of the bells and whistles are here, attention to detail shown throughout. It doesn't get any better than this!

    This property is not currently displayed as for sale or rent on Zillow. This may be different from what's on other websites or public sources.

    Facts & features

    Interior

    Bedrooms & bathrooms
    • Bedrooms: 4
    • Bathrooms: 4
    • Full bathrooms: 3
    • 1/2 bathrooms: 1
    Heating
    • Forced air, Gas
    Cooling
    • Central
    Appliances
    • Included: Dishwasher, Dryer, Garbage disposal, Microwave, Refrigerator, Washer
    Features
    • Flooring: Carpet, Hardwood, Linoleum / Vinyl
    • Basement: Unfinished
    Interior area
    • Total interior livable area: 3,367 sqft

    Property

    Parking
    • Total spaces: 3
    • Parking features: Garage - Attached
    Features
    • Exterior features: Vinyl, Brick
    • Has view: Yes
    • View description: Water
    • Has water view: Yes
    • Water view: Water
    Lot
    • Size: 0.25 Acres
    Details
    • Parcel number: 0213106002

    Construction

    Type & style
    • Home type: SingleFamily
    Materials
    • Roof: Asphalt
    Condition
    • Year built: 2004

    Utilities & green energy

    • Sewer: Sewer-Public

    Community & HOA

    HOA
    • Has HOA: Yes
    • HOA fee: $21 monthly
    Location
    • Region: Oswego

    Financial & listing details

    • Price per square foot: $163/sqft
    • Tax assessed value: $466,800
    • Annual tax amount: $12,508

    Price history

    DateEventPrice
    9/14/2020Sold$364,000$108/sqft
    Source: Public Record Report a problem
    7/10/2020Sold$364,000-1.6%$108/sqft
    Source: MRED as distributed by MLS GRID #10635079 Report a problem
    5/27/2020Pending sale$369,900$110/sqft
    Source: Coldwell Banker Real Estate Group #10635079 Report a problem
    5/18/2020Price change$369,900-1.4%$110/sqft
    Source: Coldwell Banker Real Estate Group #10635079 Report a problem
    2/12/2020Listed for sale$375,000+13.5%$111/sqft
    Source: Coldwell Banker The Real Estate Group #10635079 Report a problem
    2/28/2005Sold$330,500$98/sqft
    Source: Public Record Report a problem

    Public tax history

    YearProperty taxesTax assessment
    2024$12,508 +3.9%$155,600 +11.8%
    2023$12,037 +5.4%$139,214 +10.1%
    2022$11,418 +4.9%$126,386 +7.1%
    2021$10,881 -5.3%$118,018 -4.4%
    2020$11,495 +2.9%$123,501 +3%
    2019$11,175 $119,904 +5.7%
    2018$11,175 +0.9%$113,448 +3.5%
    2017$11,081 +2.1%$109,585 +5.2%
    2016$10,849 +7.1%$104,119 +11.3%
    2015$10,130 $93,589 +2.7%
    2014$10,130 $91,123
    2013-- $91,123 -6.5%
    2012-- $97,416 -11.4%
    2011-- $109,919 +5.6%
    2010-- $104,053 -10%
    2009-- $115,640 +3%
    2008-- $112,270
    2007-- $112,270
    2006$7,502 $112,270 +1.9%
    2005-- $110,133 +5246.3%
    2004$139 $2,060 -88.7%
    2003-- $18,200 +8.8%
    2002-- $16,727
    Find assessor info on the county website

    Neighborhood: 60543

    Nearby schools

    GreatSchools rating
    Schools provided by the listing agent
    • Elementary: Grande Reserve Elementary School
    • Middle: Yorkville Intermediate School
    • High: Yorkville High School

    Source: The MLS. This data may not be complete. We recommend contacting the local school district to confirm school assignments for this home.

    Get a cash offer in 3 minutes
    Find out how much your home could sell for in as little as 3 minutes with a no-obligation cash offer.
    Estimated market value
    $549,200
    Get a cash offer in 3 minutes
    Find out how much your home could sell for in as little as 3 minutes with a no-obligation cash offer.
    Estimated market value
    $549,200