Charming South End Gem With Modern Upgrades & Exceptional Space. Welcome To This Beautifully Refurbished 3-bedroom, 2 Full-bath. Blending Timeless Character With Modern Conveniences, This Home Features High Ceilings, Original Oak Woodwork, Hardwood Floors And Pocket Doors. The Main Level Offers A Newly Updated Kitchen That Flows Into A Formal Dining Room, Alongside A Spacious Living Room, A Family Room, A Sunroom Filled With Natural Light, And A Beautiful Open Stairway. Upstairs, The Primary Bedroom Serves As A Private Retreat Complete With Its Own Walk-out Deck. Need Extra Space? The Full Walk-up Attic Offers Ample Storage Or The Potential To Be Finished Into Additional Living Area. Outdoor Living Is A Highlight With Durable Trex Decking, A Large Yard, An Integrated Water Irrigation System For Easy Landscaping Maintenance. Parking And Workshop Space Abound With An Attached 1-car Garage Featuring A Dedicated Workshop, Plus An Additional Detached 2 Car-car Garage.
Sold for $255,900
$255,900
414 Hedges St, Tiffin, OH 44883
3beds
1,752sqft
Single Family Residence
Built in 1920
0.25 Acres Lot
$256,500 Zestimate®
$146/sqft
$1,932 Estimated rent
Home value
$256,500
$244,000 - $269,000
$1,932/mo
Zestimate® history
Owner options
List your home for rent
$1,932/mo
Rent Zestimate®
Find your next renter with Zillow Rental Manager. Plus, with online applications, you can quickly screen prospective tenants – for free.
$1,932/mo
Rent Zestimate®
Refinance and save
$1,726/mo
Est. payment
Refinancing to a lower rate could help reduce your monthly payments and save thousands over the life of the loan.
$1,726/mo
Est. payment
Explore your selling options
Work with a Zillow partner agent
Leverage their expertise and Zillow's premium Showcase listings to get your home seen by more buyers.
Get startedList with your own agent
Get your home in front of millions of buyers by listing it on Zillow.
Learn how to do itSell it yourself
Take full control of how buyers see your home on Zillow by listing For Sale by Owner (FSBO).
List your homeWhat's special
Durable trex deckingLarge yardHigh ceilingsOriginal oak woodworkFamily roomNewly updated kitchenFormal dining room
Zillow last checked:
Listing updated:
Listed by:
Donna J. Good 419-618-5128 donnajgood1@gmail.com,
Century 21 Bolte Real Estate
Bought with:
Arrika Thornberry
Firelands Association of Realt
Source: Firelands MLS,MLS#: 20263034Originating MLS: Firelands MLS
Facts & features
Interior
Bedrooms & bathrooms
- Bedrooms: 3
- Bathrooms: 2
- Full bathrooms: 2
Rooms
- Room types: Sun Room, Workshop
Primary bedroom
- Level: Second
- Area: 140
- Dimensions: 14 x 10
Bedroom 2
- Level: Second
- Area: 106.25
- Dimensions: 12.5 x 8.5
Bedroom 3
- Level: Second
- Area: 135
- Dimensions: 13.5 x 10
Bedroom 4
- Area: 0
- Dimensions: 0 x 0
Bedroom 5
- Area: 0
- Dimensions: 0 x 0
Bathroom
- Level: Main
Bathroom 1
- Level: Second
Dining room
- Features: Formal
- Level: Main
- Area: 141.75
- Dimensions: 13.5 x 10.5
Family room
- Level: Main
- Area: 277.5
- Dimensions: 15 x 18.5
Kitchen
- Level: Main
- Area: 182.25
- Dimensions: 13.5 x 13.5
Living room
- Level: Main
- Area: 243.75
- Dimensions: 19.5 x 12.5
Heating
- Electric, Baseboard, Total Electric With Budget Of $344.00 Per Month
Cooling
- Wall Unit(s)
Appliances
- Included: Dishwasher, Dryer, Disposal, Vented Exhaust Fan, Microwave, Range, Refrigerator
- Laundry: Laundry Room, In Basement
Features
- Basement: Full
Interior area
- Total structure area: 1,752
- Total interior livable area: 1,752 sqft
Property
Parking
- Total spaces: 2
- Parking features: Alley Access, Attached, Detached, Off Street, Paved
- Attached garage spaces: 2
- Has uncovered spaces: Yes
Features
- Levels: Two
- Stories: 2
- Patio & porch: Trex Composit Decking
- Spa features: Hot Tub
- Fencing: Permit Received And Material Available
Lot
- Size: 0.25 Acres
- Dimensions: 50 x 222
Details
- Parcel number: Q53041337320000
Construction
Type & style
- Home type: SingleFamily
- Property subtype: Single Family Residence
Materials
- Aluminum
- Foundation: Basement
- Roof: Asphalt,Age Of Roof Unknown
Condition
- Year built: 1920
Utilities & green energy
- Electric: ON
- Sewer: Public Sewer
- Water: Public
Community & HOA
Community
- Subdivision: Brewer Add
Location
- Region: Tiffin
Financial & listing details
- Price per square foot: $146/sqft
- Tax assessed value: $209,210
- Annual tax amount: $2,482
- Price range: $255.9K - $255.9K
- Date on market: 8/6/2026
- Date available: 01/01/1800
- Listing terms: FHA
Price history
| Date | Event | Price |
|---|---|---|
| 9/4/2026 | Sold | $255,900$146/sqft |
Source: Firelands MLS #20263034 Report a problem | ||
| 9/2/2026 | Pending sale | $255,900$146/sqft |
Source: Firelands MLS #20263034 Report a problem | ||
| 8/11/2026 | Contingent | $255,900$146/sqft |
Source: Firelands MLS #20263034 Report a problem | ||
| 8/6/2026 | Listed for sale | $255,900+86.8%$146/sqft |
Source: Firelands MLS #20263034 Report a problem | ||
| 11/27/2018 | Sold | $137,000-2.1%$78/sqft |
Source: Public Record Report a problem | ||
| 9/25/2018 | Pending sale | $139,900$80/sqft |
Source: Bolte Real Estate - Seneca Co #20182775 Report a problem | ||
| 8/12/2018 | Listed for sale | $139,900$80/sqft |
Source: Bolte Real Estate - Seneca Co #20182775 Report a problem | ||
| 8/6/2018 | Pending sale | $139,900$80/sqft |
Source: Bolte Real Estate - Seneca Co #20182775 Report a problem | ||
| 7/13/2018 | Price change | $139,900-6.7%$80/sqft |
Source: Bolte Real Estate - Seneca Co #20182775 Report a problem | ||
| 6/10/2018 | Listed for sale | $149,900$86/sqft |
Source: Bolte Real Estate - Seneca Co #20182775 Report a problem | ||
Public tax history
| Year | Property taxes | Tax assessment |
|---|---|---|
| 2025 | $2,482 +0.4% | $73,230 |
| 2024 | $2,472 -0.1% | $73,230 |
| 2023 | $2,474 +2.2% | $73,230 +23.1% |
| 2022 | $2,421 -0.7% | $59,470 |
| 2021 | $2,439 -1.9% | $59,470 |
| 2020 | $2,485 +11.9% | $59,470 +15.7% |
| 2019 | $2,221 -0.2% | $51,419 |
| 2018 | $2,226 +9.7% | $51,419 |
| 2017 | $2,029 | $51,419 +8.1% |
| 2016 | $2,029 +1.1% | $47,548 |
| 2015 | $2,006 +9% | $47,548 +2.6% |
| 2014 | $1,841 -7.4% | $46,334 -3.9% |
| 2013 | $1,988 +0.3% | $48,234 0% |
| 2012 | $1,983 +12% | $48,240 +0% |
| 2011 | $1,771 -2.7% | $48,234 -4.6% |
| 2010 | $1,819 +2.5% | $50,572 |
| 2009 | $1,775 | $50,572 |
Find assessor info on the county website
Neighborhood: 44883
Nearby homes
- $181,6003 bd2 ba2.1k sqft420 Hedges St, Tiffin, OH 44883Off Market

- $232,6003 bd2 ba1.7k sqft404 Hedges St, Tiffin, OH 44883Off Market
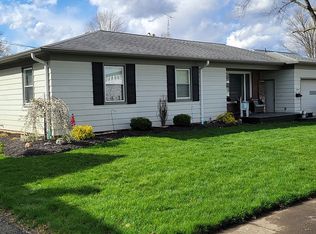
- $187,900-- bd-- ba1.7k sqft182 Coe St, Tiffin, OH 44883Off Market

- $250,7004 bd3 ba2k sqft430 Hedges St, Tiffin, OH 44883Off Market
- $216,5004 bd2 ba2.1k sqft180 Coe St, Tiffin, OH 44883Off Market
- $138,6002 bd1 ba1.1k sqft188 Coe St, Tiffin, OH 44883Off Market
- $238,6005 bd2 ba2.3k sqft194 Coe St, Tiffin, OH 44883Off Market
- $163,0003 bd1 ba1.4k sqft411 Hedges St, Tiffin, OH 44883Off Market
Nearby schools
GreatSchools rating
- 4/10Krout Elementary SchoolGrades: 2-3Distance: 0.4 mi
- 5/10Tiffin Middle SchoolGrades: 6-8Distance: 0.7 mi
- 5/10Columbian High SchoolGrades: 9-12Distance: 0.6 mi
Schools provided by the listing agent
- District: Tiffin
Source: Firelands MLS. This data may not be complete. We recommend contacting the local school district to confirm school assignments for this home.
Sell for more on Zillow
Get a Zillow Showcase℠ listing at no additional cost and you could sell for .
$256,500
2% more
+$5,130
With Zillow Showcase(estimated)
$261,630
Sell for more on Zillow
Get a Zillow Showcase℠ listing at no additional cost and you could sell for .
$256,500
2% more
+$5,130
With Zillow Showcase(estimated)
$261,630
- Ohio
- Seneca County
- Tiffin
- 44883
- 414 Hedges St
