Skip main navigation
Closed
  • Price Unknown

    414 Hibriten Ave SW, Lenoir, NC 28645

    4beds
    3,453sqft
    Single Family Residence
    Built in 1932
    0.43 Acres Lot
    $-- Zestimate®
    $--/sqft
    $1,126 Estimated rent

    Home value

    Not available

    Estimated sales range

    Not available

    $1,126/mo

    Zestimate® history
    Loading
    Loading...

    Owner options

    List your home for rent

    $1,126/mo

    Rent Zestimate®

    Find your next renter with Zillow Rental Manager. Plus, with online applications, you can quickly screen prospective tenants – for free.

    Learn more

    $1,126/mo

    Rent Zestimate®

    Refinance and save

    Refinancing to a lower rate could help reduce your monthly payments and save thousands over the life of the loan.

    See today's rates

    Explore your selling options

    Work with a Zillow partner agent

    Leverage their expertise and Zillow's premium Showcase listings to get your home seen by more buyers.

    Get started

    List with your own agent

    Get your home in front of millions of buyers by listing it on Zillow.

    Learn how to do it

    Sell it yourself

    Take full control of how buyers see your home on Zillow by listing For Sale by Owner (FSBO).

    List your home

    What's special

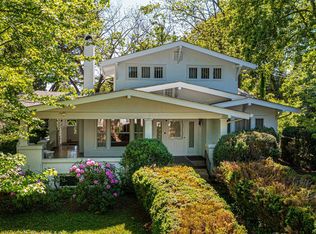
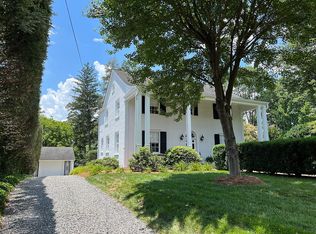
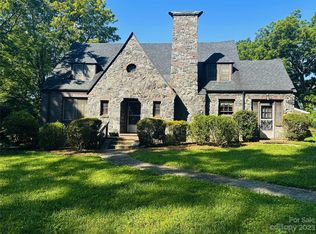
    What a gorgeous home! 4 BR, 3.5 BA meticulous maintained home in wonderful neighborhood. Built in 1932 & lovingly cared for over the years. Beautiful entry hall has magnificent wrap-around stairs. Formal DR has built-in china hutch. Casual eating area has built-in butler's pantry. Kitchen has granite counters & stainless appliances. Spacious LR has fireplace w/gas logs. Beautiful sunroom has FP & is currently used as an office. 10 Ft ceilings & beautiful hardwoods thru-out. Incredible MBR suite has sitting area, FP, separate dressing room & bath w/jetted tub. Convenient, dbl, detached garage & lots of basement storage area. Lots of outdoor living with spacious backyard & brick paved patio. Enjoy the pond & waterfall filled w/goldfish! Extra added insulation affords an even billing utility bill of only $133 per month. Come see this timeless treasure!

    This property is off market, which means it's not currently listed for sale or rent on Zillow. This may be different from what's available on other websites or public sources.

    Zillow last checked:

    Listing updated:

    Listed by:

    Sharon Schmidt schmidtsharon@gmail.com,

    Coldwell Banker Boyd & Hassell

    Bought with:

    Marc Childers

    Realty One Group Results

    Source: Canopy MLS as distributed by MLS GRID,MLS#: 3481977MLS Logo

    Facts & features

    Interior

    Bedrooms & bathrooms
    • Bedrooms: 4
    • Bathrooms: 4
    • Full bathrooms: 3
    • 1/2 bathrooms: 1
    Primary bedroom
    • Level: Upper
    Bedroom s
    • Level: Upper
    Bedroom s
    • Level: Basement
    Bathroom full
    • Level: Upper
    Bathroom full
    • Level: Basement
    Bathroom half
    • Level: Main
    Breakfast
    • Level: Main
    Dining room
    • Level: Main
    Great room
    • Level: Main
    Kitchen
    • Level: Main
    Sunroom
    • Level: Main
    Heating
    • Heat Pump
    Cooling
    • Heat Pump
    Appliances
    • Included: Dishwasher, Electric Oven, Electric Range, Electric Water Heater, Microwave, Refrigerator
    • Laundry: Main Level
    Features
    • Pantry, Walk-In Closet(s), Walk-In Pantry
    • Flooring: Tile, Wood
    • Basement: Exterior Entry,Interior Entry,Partially Finished
    • Fireplace features: Gas Log, Great Room, Primary Bedroom, Propane, Other - See Remarks
    Interior area
    • Total structure area: 3,453
    • Total interior livable area: 3,453 sqft
    • Finished area above ground: 3,174
    • Finished area below ground: 279

    Property

    Parking
    • Total spaces: 2
    • Parking features: Detached Garage, Garage on Main Level
    • Garage spaces: 2
    Features
    • Levels: Two
    • Stories: 2
    • Patio & porch: Covered, Front Porch, Rear Porch, Side Porch
    • Exterior features: Other - See Remarks
    Lot
    • Size: 0.43 Acres
    • Features: Level, Open Lot, Paved
    Details
    • Parcel number: 0934115
    • Zoning: R-12
    • Special conditions: Standard

    Construction

    Type & style
    • Home type: SingleFamily
    • Architectural style: Colonial
    • Property subtype: Single Family Residence
    Materials
    • Aluminum
    • Foundation: Other - See Remarks
    Condition
    • New construction: No
    • Year built: 1932

    Utilities & green energy

    • Sewer: Public Sewer
    • Water: City
    • Utilities for property: Cable Available, Wired Internet Available

    Community & HOA

    Community
    • Subdivision: None
    Location
    • Region: Lenoir

    Financial & listing details

    • Tax assessed value: $303,200
    • Date on market: 3/7/2019
    • Cumulative days on market: 182 days
    • Road surface type: Brick, Paved

    Price history

    DateEventPrice
    10/17/2019Sold$320,000$93/sqft
    Source: Canopy MLS as distributed by MLS GRID #3481977 Report a problem

    Public tax history

    Tax history is unavailable.

    Neighborhood: 28645

    Nearby schools

    GreatSchools rating
    Schools provided by the listing agent
    • Elementary: Davenport
    • Middle: William Lenoir
    • High: Hibriten

    Source: Canopy MLS as distributed by MLS GRID. This data may not be complete. We recommend contacting the local school district to confirm school assignments for this home.