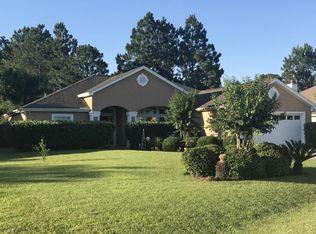
Custom built home located on a large lot spanning over a quarter acre and backing up to a private area with no backyard neighbors. Located in coveted Hidden Pines with no HOA. This immaculate home is located within ideal proximity to Thomas Drive, Grand Lagoon, and the Navy Base. The beautifully designed open floor plan features high ceilings and custom tiled flooring from the entry foyer to the large great room with gas fireplace. Upgrades to this home include: solid hard rock maple cabinets, new metal roof and sunroof installed spring 2019, elastomeric exterior paint, new gutters and fascia. The kitchen is efficiently designed with stainless appliances including refrigerator, microwave, stove, dishwasher, Corian countertops and tall custom cabinets, tiled backsplash and breakfast bar, plus a breakfast area with bay windows. There is a dining room with large front window off the great room. The master suite includes a large garden bath tub, tiled shower, walk-in closet, double vanity and the master bedroom has high ceiling and French door opening to patio. The split floor plan offers additional bedrooms with large closets and the 4th bedroom has a half bath. The laundry room has custom cabinets and leads to garage. Each room has custom lighting fixtures and window treatments and additional upgrades. French doors open from the great room to the covered patio which runs the width of the house overlooking a large private backyard. There is a protected natural wooded area behind the lot providing privacy. The home is located on an oversized lot with additional parking on the side and a circular driveway in front. Beautifully landscaped plush lawn and sprinkler system. You must see this exceptional custom built home in Phase VII of Hidden Pines Subdivision, which is the newest phase in the very back of the subdivision with large custom homes.
Sold for $474,900
Zillow last checked:
Listing updated:
Bought with:
Kaitlyn Fucci
Counts Real Estate Group Inc
Source: CPAR,MLS#: 787337 Originating MLS: Central Panhandle Association of REALTORS
Originating MLS: Central Panhandle Association of REALTORSPrice history
| Date | Event | Price |
|---|---|---|
| 4/29/2026 | Listed for sale | $474,900$231/sqft |
Source:  ECAOR #1001770 Report a problem ECAOR #1001770 Report a problem | ||
| 4/28/2026 | Sold | $474,900$231/sqft |
Source:  CPAR #787337 Report a problem CPAR #787337 Report a problem | ||
| 4/2/2026 | Pending sale | $474,900$231/sqft |
Source: CPAR #787337 Report a problem | ||
| 3/25/2026 | Listed for sale | $474,900+18.7%$231/sqft |
Source: CPAR #787337 Report a problem | ||
| 5/1/2024 | Sold | $400,000-4.5%$194/sqft |
Source: CPAR #753168 Report a problem | ||
| 4/5/2024 | Pending sale | $419,000$204/sqft |
Source: CPAR #753168 Report a problem | ||
| 3/6/2024 | Listed for sale | $419,000+40.1%$204/sqft |
Source: CPAR #753168 Report a problem | ||
| 10/27/2011 | Listing removed | $299,000$145/sqft |
Source: Counts Real Estate Group #371596 Report a problem | ||
| 9/26/2010 | Listed for sale | $299,000$145/sqft |
Source: Counts Real Estate Group #371596 Report a problem | ||
| 3/29/2009 | Listing removed | $299,000$145/sqft |
Source: Century 21 #371596 Report a problem | ||
| 9/25/2008 | Price change | $299,000-3.2%$145/sqft |
Source: Century 21 #371596 Report a problem | ||
| 8/15/2008 | Price change | $309,000-8.8%$150/sqft |
Source: Century 21 #371596 Report a problem | ||
| 7/1/2008 | Price change | $339,000-2.9%$165/sqft |
Source: Century 21 #371596 Report a problem | ||
| 4/5/2008 | Listed for sale | $349,000+52.6%$170/sqft |
Source: Z57 #371596 Report a problem | ||
| 11/1/2004 | Sold | $228,700+486.4%$111/sqft |
Source: Public Record Report a problem | ||
| 10/9/2003 | Sold | $39,000$19/sqft |
Source: Public Record Report a problem | ||
Nearby homes
- $480,8003 bd3 ba2.1k sqft433 Hidden Island Dr, Panama City Beach, FL 32408Off Market
- $418,3003 bd2 ba2k sqft435 Hidden Island Dr, Panama City Beach, FL 32408Off Market
- $502,0003 bd2 ba2.2k sqft427 Hidden Island Dr, Panama City Beach, FL 32408Off Market
- $431,6003 bd2 ba1.9k sqft421 Hidden Island Dr, Panama City Beach, FL 32408Off Market


Get pre-qualified for a loan
At Zillow Home Loans, we can pre-qualify you in as little as 5 minutes with no impact to your credit score.An equal housing lender. NMLS #10287.
Sell for more on Zillow
Get a Zillow Showcase℠ listing at no additional cost and you could sell for .
$470,300
2% more
+$9,406
With Zillow Showcase(estimated)
$479,706
