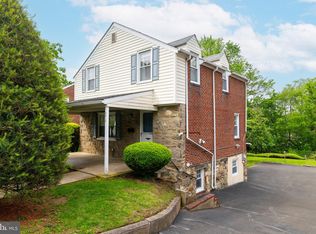
THIS CHARMING GLENSIDE HOME, located in Montgomery County, PA, has 3-bedrms, 1.5-bathrms and combines classic stone, brick and vinyl siding construction with modern upgrades and offers 1,815 SF of move-in-ready living space. The home features sunlit rooms and neutral wall colors. The living and dining room boast newer hardwood floors and refinished hardwood on the 2nd flr enhance the warm ambiance. A highlight is the heated four-season sunroom, offering year-round relaxation, and a deck with views of the spacious backyard. The upgraded kitchen features a granite countertop, a deep stainless-steel sink with a new garbage disposal, new faucet, new light fixture and stainless-steel appliances (gas stove, refrigerator, and dishwasher). The 2nd flr includes three bedrooms and a full bathroom with a Jacuzzi tub/shower. The lower level offers a family rm, laundry rm, half bath and walkout access to the driveway. The large, fenced backyard is complete with a patio, deck and a storage shed. Tasteful landscaping compliments the home. A new roof and gutter system were installed in Nov 2020. The paved driveway provides ample off-street parking. Located within walking distance of two commuter train stations, and close to the shops in Keswick Village and the historic Keswick Theater. This home offers convenience and charm. This Philadelphia suburb is also a close commute to New Jersey. An "Improvement & Upgrade" list is uploaded with the "Seller's Disclosure." Schedule your showing today.
Sold for $432,000
$432,000
414 Highland Ave, Glenside, PA 19038
3beds
1,815sqft
Single Family Residence
Built in 1948
7,579 Square Feet Lot
$444,600 Zestimate®
$238/sqft
$3,104 Estimated rent
Home value
$444,600
$413,000 - $480,000
$3,104/mo
Zestimate® history
Owner options
List your home for rent
$3,104/mo
Rent Zestimate®
Find your next renter with Zillow Rental Manager. Plus, with online applications, you can quickly screen prospective tenants – for free.
$3,104/mo
Rent Zestimate®
Refinance and save
$2,825/mo
Est. payment
Refinancing to a lower rate could help reduce your monthly payments and save thousands over the life of the loan.
$2,825/mo
Est. payment
Explore your selling options
Work with a Zillow partner agent
Leverage their expertise and Zillow's premium Showcase listings to get your home seen by more buyers.
Get startedList with your own agent
Get your home in front of millions of buyers by listing it on Zillow.
Learn how to do itSell it yourself
Take full control of how buyers see your home on Zillow by listing For Sale by Owner (FSBO).
List your homeWhat's special
Tasteful landscapingHeated four-season sunroomPaved drivewayFenced backyardStainless-steel sinkNewer hardwood floorsRefinished hardwood
Zillow last checked:
Listing updated:
Listed by:
Earl B Stafford 610-462-9196,
Coldwell Banker Heritage R E,
Maria Holzer 484-542-6911,
Coldwell Banker Heritage R E
Bought with:
nonmember
NON MBR Office
Source: GLVR,MLS#: 763833 Originating MLS: Lehigh Valley MLS
Originating MLS: Lehigh Valley MLSFacts & features
Interior
Bedrooms & bathrooms
- Bedrooms: 3
- Bathrooms: 2
- Full bathrooms: 1
- 1/2 bathrooms: 1
Rooms
- Room types: Four Season, Sunroom
Primary bedroom
- Description: Hardwood Floor, Lighted Ceiling Fan
- Level: Second
- Dimensions: 15.00 x 11.00
Bedroom
- Description: Hardwood Floor
- Level: Second
- Dimensions: 10.00 x 10.00
Bedroom
- Description: Hardwood Floor, Lighted Ceiling Fan
- Level: Second
- Dimensions: 13.00 x 11.00
Dining room
- Description: Hardwood Floor
- Level: First
- Dimensions: 12.00 x 10.00
Family room
- Description: Engineered Wood Floor
- Level: Lower
- Dimensions: 18.00 x 12.00
Other
- Description: Tile Flooring, Jacuzzi Tub/Shower Combo, Linen Closet
- Level: Second
- Dimensions: 9.00 x 7.00
Half bath
- Level: Lower
- Dimensions: 6.00 x 3.00
Kitchen
- Description: Granite Countertop, Stainless Steel Appliances, Pantry
- Level: First
- Dimensions: 12.00 x 10.00
Laundry
- Description: On grade to walkout to the driveway.
- Level: Lower
- Dimensions: 22.00 x 8.00
Living room
- Description: Hardwood Floor
- Level: First
- Dimensions: 24.00 x 12.00
Sunroom
- Description: Lighted Ceiling Fan
- Level: First
- Dimensions: 15.00 x 10.00
Heating
- Gas, Hot Water, Radiator(s)
Cooling
- Ceiling Fan(s), Wall/Window Unit(s)
Appliances
- Included: Dishwasher, Electric Dryer, Gas Cooktop, Disposal, Gas Oven, Gas Range, Gas Water Heater, Refrigerator, Washer
- Laundry: Washer Hookup, Dryer Hookup, ElectricDryer Hookup, Lower Level
Features
- Dining Area, Separate/Formal Dining Room, Family Room Lower Level
- Flooring: Engineered Hardwood, Hardwood, Luxury Vinyl, Luxury VinylPlank, Other, Tile
- Windows: Replacement Windows, Screens
- Basement: Exterior Entry,Full,Other,Partially Finished,Sump Pump,Walk-Out Access
Interior area
- Total interior livable area: 1,815 sqft
- Finished area above ground: 1,443
- Finished area below ground: 372
Property
Parking
- Total spaces: 5
- Parking features: Driveway, Off Street
- Garage spaces: 5
- Has uncovered spaces: Yes
Features
- Stories: 2
- Patio & porch: Deck, Patio
- Exterior features: Deck, Fence, Patio, Shed
- Fencing: Yard Fenced
Lot
- Size: 7,579 Square Feet
Details
- Additional structures: Shed(s)
- Parcel number: 300028968009
- Zoning: Residential
- Special conditions: None
Construction
Type & style
- Home type: SingleFamily
- Architectural style: Colonial
- Property subtype: Single Family Residence
Materials
- Brick, Stone, Vinyl Siding
- Roof: Asphalt,Fiberglass
Condition
- Year built: 1948
Utilities & green energy
- Electric: 100 Amp Service, Circuit Breakers
- Sewer: Public Sewer
- Water: Public
- Utilities for property: Cable Available
Community & HOA
Community
- Features: Curbs
- Subdivision: Not in Development
Location
- Region: Glenside
Financial & listing details
- Price per square foot: $238/sqft
- Tax assessed value: $107,830
- Annual tax amount: $5,361
- Date on market: 8/29/2025
- Cumulative days on market: 7 days
- Ownership type: Fee Simple
Price history
| Date | Event | Price |
|---|---|---|
| 10/10/2025 | Sold | $432,000+5.6%$238/sqft |
Source:  GLVR #763833 Report a problem GLVR #763833 Report a problem | ||
| 9/5/2025 | Pending sale | $409,000$225/sqft |
Source:  Bright MLS #PAMC2153146 Report a problem Bright MLS #PAMC2153146 Report a problem | ||
| 8/29/2025 | Listed for sale | $409,000+38.6%$225/sqft |
Source: Bright MLS #PAMC2153146 Report a problem | ||
| 11/2/2020 | Sold | $295,000$163/sqft |
Source: Public Record Report a problem | ||
| 9/14/2020 | Pending sale | $295,000+3.5%$163/sqft |
Source: Quinn & Wilson, Inc. #PAMC661238 Report a problem | ||
| 9/13/2020 | Price change | $285,000-3.7%$157/sqft |
Source: Quinn & Wilson, Inc. #PAMC661238 Report a problem | ||
| 9/3/2020 | Pending sale | $296,000+3.9%$163/sqft |
Source: Quinn & Wilson, Inc. #PAMC661238 Report a problem | ||
| 8/31/2020 | Listed for sale | $285,000+9.7%$157/sqft |
Source: Quinn & Wilson, Inc. #PAMC661238 Report a problem | ||
| 3/20/2015 | Listing removed | $259,800$143/sqft |
Source: RE/MAX Services #6455238 Report a problem | ||
| 11/14/2014 | Price change | $259,800-1.9%$143/sqft |
Source: RE/MAX Services #6455238 Report a problem | ||
| 10/23/2014 | Price change | $264,800-1.1%$146/sqft |
Source: RE/MAX Services #6455238 Report a problem | ||
| 9/12/2014 | Listed for sale | $267,800+30.6%$148/sqft |
Source: RE/MAX Services #6455238 Report a problem | ||
| 6/27/2008 | Sold | $205,000+9434.9%$113/sqft |
Source: Public Record Report a problem | ||
| 11/2/2007 | Sold | $2,150$1/sqft |
Source: Public Record Report a problem | ||
Public tax history
| Year | Property taxes | Tax assessment |
|---|---|---|
| 2025 | $5,194 +5.3% | $107,830 |
| 2024 | $4,935 | $107,830 |
| 2023 | $4,935 +6.5% | $107,830 |
| 2022 | $4,632 +5.7% | $107,830 |
| 2021 | $4,383 +0.4% | $107,830 |
| 2020 | $4,364 +1% | $107,830 |
| 2019 | $4,320 +0.6% | $107,830 |
| 2018 | $4,294 +3.5% | $107,830 |
| 2017 | $4,150 +3.1% | $107,830 |
| 2016 | $4,024 +3.1% | $107,830 |
| 2015 | $3,902 +3.6% | $107,830 |
| 2014 | $3,766 +0.1% | $107,830 |
| 2013 | $3,761 +0.6% | $107,830 |
| 2012 | $3,739 +1.3% | $107,830 |
| 2011 | $3,690 +2.4% | $107,830 |
| 2010 | $3,604 -0.5% | $107,830 |
| 2009 | $3,622 +2.1% | $107,830 |
| 2008 | $3,549 +3.6% | -- |
| 2007 | $3,426 +5.7% | -- |
| 2006 | $3,240 +5.1% | -- |
| 2005 | $3,083 +6.8% | -- |
| 2004 | $2,887 +0.7% | -- |
| 2003 | $2,867 +3.3% | -- |
| 2002 | $2,776 +7.3% | -- |
| 2000 | $2,586 +4.7% | -- |
| 1999 | $2,469 | -- |
Find assessor info on the county website
Neighborhood: 19038
Nearby homes
- $422,3003 bd2 ba1.3k sqft408 Highland Ave, Glenside, PA 19038Off Market
- $339,9003 bd1 ba1.2k sqft2002 Jenkintown Rd, Glenside, PA 19038Off Market
- $420,2003 bd2 ba1.2k sqft2008 Jenkintown Rd, Glenside, PA 19038Off Market
- $367,5003 bd2 ba1.2k sqft2012 Jenkintown Rd, Glenside, PA 19038Sold
- $379,3004 bd1 ba1.3k sqft2011 Wharton Rd, Glenside, PA 19038Off Market
- $387,0003 bd1 ba1.3k sqft2005 Wharton Rd, Glenside, PA 19038Off Market
- $371,6004 bd1 ba1.3k sqft2015 Wharton Rd, Glenside, PA 19038Off Market
- $393,2003 bd1 ba1.2k sqft2016 Jenkintown Rd, Glenside, PA 19038Off Market
Nearby schools
GreatSchools rating
- 8/10Copper Beech SchoolGrades: K-5Distance: 0.9 mi
- 7/10Abington Junior High SchoolGrades: 6-8Distance: 1 mi
- 8/10Abington Senior High SchoolGrades: 9-12Distance: 0.7 mi
Schools provided by the listing agent
- Elementary: Copper Beech
- Middle: Abington Junior High School
- High: Abington
- District: Abington
Source: GLVR. This data may not be complete. We recommend contacting the local school district to confirm school assignments for this home.
Get a cash offer in 3 minutes
Find out how much your home could sell for in as little as 3 minutes with a no-obligation cash offer.
Estimated market value
$444,600
Get a cash offer in 3 minutes
Find out how much your home could sell for in as little as 3 minutes with a no-obligation cash offer.
Estimated market value
$444,600
- Pennsylvania
- Montgomery County
- Glenside
- 19038
- 414 Highland Ave
Nearby cities
Nearby neighborhoods
Nearby zip codes
Other Glenside Topics
