HUGE PRICE REDUCTION! Come check out this ranch home with the feel of living in the country yet so close to town. You will love this location! Home has 2200 SF living space with 3 BR, 2 baths, large rooms, wood burning fireplace, formal dining room and spacious kitchen. Remodeled kitchen has lots of cabinets, updated stainless steel appliances, center island, pantry and perfect place for a coffee bar. So many updates: HVAC, electrical upgrade, LR remodel, new vinyl plank flooring, Primary bath, roof, insulation, windows, landscaping, patio, carport, basement waterproofing, screened in porch, side patio just to name a few. Partial, walk-out basement perfect for storm shelter, rec room or storage. Enclosed concrete carport with rear entry. All this sitting on 1.1 acre lot in Sullivan City Limits.
Closed
Street View
Listed by: Johanning Real Estate LLC • Paula J Gross • Contact: 573-578-3277
Bought with: EXP Realty, LLC
Price Unknown
414 Hillcrest Dr, Sullivan, MO 63080
3beds
2,201sqft
Single Family Residence
Built in 1959
1.12 Acres Lot
$291,600 Zestimate®
$--/sqft
$1,353 Estimated rent
Home value
$291,600
Estimated sales range
Not available
$1,353/mo
Zestimate® history
Owner options
List your home for rent
$1,353/mo
Rent Zestimate®
Find your next renter with Zillow Rental Manager. Plus, with online applications, you can quickly screen prospective tenants – for free.
$1,353/mo
Rent Zestimate®
Refinance and save
Refinancing to a lower rate could help reduce your monthly payments and save thousands over the life of the loan.
Explore your selling options
Work with a Zillow partner agent
Leverage their expertise and Zillow's premium Showcase listings to get your home seen by more buyers.
Get startedList with your own agent
Get your home in front of millions of buyers by listing it on Zillow.
Learn how to do itSell it yourself
Take full control of how buyers see your home on Zillow by listing For Sale by Owner (FSBO).
List your homeWhat's special
Wood burning fireplaceSide patioScreened in porchUpdated appliancesSpacious kitchenFormal dining roomCenter island
Zillow last checked:
Listing updated:
Listed by:
Paula J Gross 573-578-3277,
Johanning Real Estate LLC
Bought with:
Vicki L Rolufs, 2019035214
EXP Realty, LLC
Source: MARIS,MLS#: 25033842 Originating MLS: Franklin County Board of REALTORS
Originating MLS: Franklin County Board of REALTORSFacts & features
Interior
Bedrooms & bathrooms
- Bedrooms: 3
- Bathrooms: 2
- Full bathrooms: 2
- Main level bathrooms: 2
- Main level bedrooms: 3
Bedroom
- Description: Lots of natural light, ceiling fan
- Features: Floor Covering: Luxury Vinyl Plank
- Level: Main
- Area: 182
- Dimensions: 13x14
Bedroom 2
- Description: Ceiling fan
- Features: Floor Covering: Luxury Vinyl Plank
- Level: Main
- Area: 130
- Dimensions: 13x10
Bedroom 3
- Features: Floor Covering: Luxury Vinyl Plank
- Level: Main
- Area: 90
- Dimensions: 10x9
Bathroom
- Description: Full bath w/shower
- Features: Floor Covering: Luxury Vinyl Plank
- Level: Main
- Area: 35
- Dimensions: 7x5
Bathroom 2
- Description: Primary full bath, shower only,
- Features: Floor Covering: Luxury Vinyl Plank
- Level: Main
Basement
- Description: Partial, sink (water), heater (never used) elec panel, exterior entrance, interior stairs, has been waterproofed
- Features: Floor Covering: Concrete
- Level: Lower
- Area: 494
- Dimensions: 19x26
Basement
- Description: Partial, walk-out basement with interior access.
- Level: Lower
- Area: 468
- Dimensions: 26x18
Dining room
- Features: Floor Covering: Luxury Vinyl Plank
- Level: Main
- Area: 260
- Dimensions: 20x13
Great room
- Description: wood burning fireplace, ceiling fan, walk out to screened in porch
- Features: Floor Covering: Luxury Vinyl Plank
- Level: Main
- Area: 700
- Dimensions: 28x25
Kitchen
- Description: newer countertops, newer appliances, double oven, counter elec stove, dishwasher, microwave, walk out to large patio
- Features: Floor Covering: Luxury Vinyl Plank
- Level: Main
- Area: 300
- Dimensions: 20x15
Laundry
- Description: Stackable washer/dryer closet off great room
- Features: Floor Covering: Luxury Vinyl Plank
- Level: Main
Heating
- Electric, Forced Air
Cooling
- Ceiling Fan(s), Central Air, Electric
Appliances
- Included: Electric Cooktop, Dishwasher, Disposal, Exhaust Fan, Plumbed For Ice Maker, Microwave, Double Oven, Electric Oven, Refrigerator, Washer/Dryer Stacked, Electric Water Heater
- Laundry: Main Level
Features
- Ceiling Fan(s), Center Hall Floorplan, Eat-in Kitchen, Kitchen Island, Pantry, Recessed Lighting, Separate Dining
- Flooring: Laminate, Vinyl
- Doors: Storm Door(s)
- Windows: Insulated Windows, Screens, Tilt-In Windows, Window Coverings
- Basement: Concrete,Partial,Storage Space,Sump Pump
- Number of fireplaces: 1
- Fireplace features: Great Room, Wood Burning
Interior area
- Total structure area: 2,201
- Total interior livable area: 2,201 sqft
- Finished area above ground: 2,201
- Finished area below ground: 0
Property
Parking
- Total spaces: 2
- Parking features: Attached Carport, Concrete, Driveway
- Carport spaces: 2
- Has uncovered spaces: Yes
Features
- Levels: One
- Patio & porch: Front Porch, Patio, Rear Porch, Screened, Side Porch
- Exterior features: No Step Entry, Private Yard
- Fencing: Back Yard,Chain Link,Partial
- Frontage length: 259'
Lot
- Size: 1.12 Acres
- Dimensions: 259 x 180 x 113 x 155 x 113 x 27 x 128 x 151 x 42
- Features: Back Yard, City Lot, Irregular Lot
Details
- Parcel number: 015.016205005.000
- Special conditions: Standard
- Other equipment: Satellite Dish
Construction
Type & style
- Home type: SingleFamily
- Architectural style: Ranch
- Property subtype: Single Family Residence
Materials
- Brick Veneer, Vinyl Siding
- Foundation: Concrete Perimeter
- Roof: Architectural Shingle
Condition
- Updated/Remodeled
- New construction: No
- Year built: 1959
Utilities & green energy
- Electric: 220 Volts
- Sewer: Public Sewer
- Water: Public
- Utilities for property: Cable Available, Electricity Connected, Natural Gas Available, Phone Available, Sewer Connected, Water Connected
Community & HOA
Community
- Security: Smoke Detector(s)
- Subdivision: Hillcrest Sub
HOA
- Has HOA: No
Location
- Region: Sullivan
Financial & listing details
- Tax assessed value: $157,800
- Annual tax amount: $1,729
- Date on market: 5/21/2025
- Cumulative days on market: 153 days
- Listing terms: Cash,Conventional,Other
- Ownership: Private
- Electric utility on property: Yes
- Road surface type: Paved
Price history
| Date | Event | Price |
|---|---|---|
| 11/4/2025 | Sold | -- |
Source:  MARIS #25033842 Report a problem MARIS #25033842 Report a problem | ||
| 10/21/2025 | Pending sale | $284,000$129/sqft |
Source: MARIS #25033842 Report a problem | ||
| 9/28/2025 | Contingent | $284,000$129/sqft |
Source: MARIS #25033842 Report a problem | ||
| 8/5/2025 | Price change | $284,000-3.7%$129/sqft |
Source: MARIS #25033842 Report a problem | ||
| 7/9/2025 | Price change | $294,900-1.7%$134/sqft |
Source: MARIS #25033842 Report a problem | ||
| 6/15/2025 | Price change | $299,900-6.3%$136/sqft |
Source: MARIS #25033842 Report a problem | ||
| 5/22/2025 | Listed for sale | $319,999$145/sqft |
Source: MARIS #25033842 Report a problem | ||
| 11/18/2013 | Sold | -- |
Source: MARIS #12054296 Report a problem | ||
Public tax history
| Year | Property taxes | Tax assessment |
|---|---|---|
| 2025 | $2,049 +18.5% | $29,980 |
| 2024 | $1,729 +0.6% | $29,980 |
| 2023 | $1,719 +0% | $29,980 |
| 2022 | $1,719 -0.6% | $29,980 |
| 2021 | $1,730 | $29,980 +5.1% |
| 2020 | -- | $28,520 |
| 2019 | -- | $28,520 |
| 2018 | -- | $28,520 +14.1% |
| 2017 | -- | $24,990 |
| 2016 | -- | $24,990 |
| 2015 | -- | $24,990 |
| 2014 | -- | $24,990 |
| 2013 | -- | $24,990 |
| 2011 | -- | $24,990 |
Find assessor info on the county website
Neighborhood: 63080
Nearby homes
- $225,9003 bd3 ba1.3k sqft380 Hillcrest Dr, Sullivan, MO 63080Off Market

- $152,600-- bd-- ba1k sqft461 Orchard St, Sullivan, MO 63080Off Market
- $124,0002 bd1 ba792 sqft458 S Mansion St, Sullivan, MO 63080Off Market
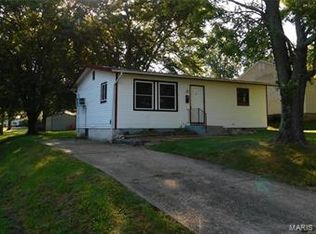
- $194,900-- bd-- ba1.4k sqft328 Hillcrest Dr, Sullivan, MO 63080Off Market
- $249,4003 bd3 ba1.9k sqft449 Orchard St, Sullivan, MO 63080Off Market
- $174,700-- bd-- ba1.1k sqft462 Orchard St, Sullivan, MO 63080Off Market
- $10,000-- bd-- ba-- sqftHillcrest Dr, Sullivan, MO 63080Off Market
- $--2 bd1 ba-- sqft450 S Mansion St #450SM2, Sullivan, MO 63080Off Market
Nearby schools
GreatSchools rating
- 6/10Sullivan Elementary SchoolGrades: 3-5Distance: 0.5 mi
- 7/10Sullivan Middle SchoolGrades: 6-8Distance: 1.5 mi
- 6/10Sullivan Sr. High SchoolGrades: 9-12Distance: 1.7 mi
Schools provided by the listing agent
- Elementary: Sullivan Elem.
- Middle: Sullivan Middle
- High: Sullivan Sr. High
Source: MARIS. This data may not be complete. We recommend contacting the local school district to confirm school assignments for this home.
- Missouri
- Crawford County
- Sullivan
- 63080
- 414 Hillcrest Dr
Nearby cities
Nearby neighborhoods
Nearby zip codes
Other Sullivan Topics
