Don't miss your chance to own a fully renovated home on a large lot in the middle of town for this price! New siding, drywall, trim, doors, windows, paint, cabinets and bathroom. HVAC from 2023 and sturdy metal roof approximately 11 years old. A large front yard with mature trees leads to a rocking chair front porch. Step inside to the spacious living room with tons of light that opens to a huge eat in kitchen. This 3 bedroom, one full bath home features a split floor plan and a large laundry/mudroom/storage area. The large back yard is home to a detached two car garage with tons of space. Duke Energy placed a new breaker box on the home in 2025 and GFCIs have been added. Perfect for young families, folks downsizing or first time home buyers, don't miss this opportunity!
Sold for $194,900
$194,900
414 Hillside Dr, Anderson, SC 29625
3beds
1,075sqft
Single Family Residence
Built in ----
-- sqft lot
$195,000 Zestimate®
$181/sqft
$1,213 Estimated rent
Home value
$195,000
$185,000 - $205,000
$1,213/mo
Zestimate® history
Owner options
List your home for rent
$1,213/mo
Rent Zestimate®
Find your next renter with Zillow Rental Manager. Plus, with online applications, you can quickly screen prospective tenants – for free.
$1,213/mo
Rent Zestimate®
Refinance and save
$1,166/mo
Est. payment
Refinancing to a lower rate could help reduce your monthly payments and save thousands over the life of the loan.
$1,166/mo
Est. payment
Explore your selling options
Work with a Zillow partner agent
Leverage their expertise and Zillow's premium Showcase listings to get your home seen by more buyers.
Get startedList with your own agent
Get your home in front of millions of buyers by listing it on Zillow.
Learn how to do itSell it yourself
Take full control of how buyers see your home on Zillow by listing For Sale by Owner (FSBO).
List your homeWhat's special
Rocking chair front porchLarge lotSplit floor plan
Zillow last checked:
Listing updated:
Listed by:
Candace Rose 864-354-3840,
LPT Realty, LLC.
Bought with:
Amber Autry, 48962
Love My Hometown
Source: WUMLS,MLS#: 20297629 Originating MLS: Western Upstate Association of Realtors
Originating MLS: Western Upstate Association of RealtorsFacts & features
Interior
Bedrooms & bathrooms
- Bedrooms: 3
- Bathrooms: 1
- Full bathrooms: 1
- Main level bathrooms: 1
- Main level bedrooms: 3
Rooms
- Room types: Laundry
Heating
- Central, Electric
Cooling
- Central Air, Electric
Appliances
- Included: Dishwasher, Electric Oven, Electric Range, Microwave, Refrigerator
- Laundry: Washer Hookup
Features
- Cathedral Ceiling(s), Laminate Countertop, Other, Cable TV
- Flooring: Luxury Vinyl Plank
- Windows: Storm Window(s), Vinyl
- Basement: None
Interior area
- Total interior livable area: 1,075 sqft
- Finished area above ground: 1,075
- Finished area below ground: 0
Property
Parking
- Total spaces: 2
- Parking features: Detached, Garage, Driveway
- Garage spaces: 2
Features
- Levels: One
- Stories: 1
- Patio & porch: Patio, Porch
- Exterior features: Patio, Storm Windows/Doors
Lot
- Features: Hardwood Trees, Outside City Limits, Subdivision
Details
- Parcel number: 1230904008000
Construction
Type & style
- Home type: SingleFamily
- Architectural style: Bungalow
- Property subtype: Single Family Residence
Materials
- Vinyl Siding
- Foundation: Slab
- Roof: Metal
Utilities & green energy
- Sewer: Public Sewer
- Water: Public
- Utilities for property: Electricity Available, Natural Gas Available, Sewer Available, Water Available, Cable Available
Community & HOA
Community
- Features: Short Term Rental Allowed
- Security: Smoke Detector(s)
- Subdivision: Evergreen Hills
HOA
- Has HOA: No
Location
- Region: Anderson
Financial & listing details
- Price per square foot: $181/sqft
- Tax assessed value: $91,130
- Annual tax amount: $2,026
- Date on market: 2/20/2026
- Cumulative days on market: 167 days
- Listing agreement: Exclusive Right To Sell
Price history
| Date | Event | Price |
|---|---|---|
| 8/5/2026 | Sold | $194,900$181/sqft |
Source:  WUMLS #20297629 Report a problem WUMLS #20297629 Report a problem | ||
| 6/12/2026 | Contingent | $194,900$181/sqft |
Source:  Greater Greenville AOR #1582822 Report a problem Greater Greenville AOR #1582822 Report a problem | ||
| 6/4/2026 | Price change | $194,900-2%$181/sqft |
Source: WUMLS #20297629 Report a problem | ||
| 5/7/2026 | Price change | $198,900-0.3%$185/sqft |
Source: Greater Greenville AOR #1582822 Report a problem | ||
| 3/18/2026 | Price change | $199,400-0.3%$185/sqft |
Source: Greater Greenville AOR #1582822 Report a problem | ||
| 2/20/2026 | Listed for sale | $199,900+119.7%$186/sqft |
Source: WUMLS #20297629 Report a problem | ||
| 9/18/2024 | Sold | $91,000+1.2%$85/sqft |
Source: WUMLS #20278451 Report a problem | ||
| 8/26/2024 | Pending sale | $89,900$84/sqft |
Source: WUMLS #20278451 Report a problem | ||
| 8/16/2024 | Listed for sale | $89,900+2147.5%$84/sqft |
Source: WUMLS #20278451 Report a problem | ||
| 4/29/2013 | Sold | $4,000-86.7%$4/sqft |
Source: Public Record Report a problem | ||
| 6/22/2009 | Sold | $30,000+22.4%$28/sqft |
Source: Public Record Report a problem | ||
| 10/26/2007 | Sold | $24,500$23/sqft |
Source: Public Record Report a problem | ||
Public tax history
| Year | Property taxes | Tax assessment |
|---|---|---|
| 2025 | $2,026 +143.5% | $2,490 |
| 2024 | $832 +3.2% | $2,490 |
| 2023 | $806 +2.9% | $2,490 |
| 2022 | $784 +3.4% | $2,490 +18.6% |
| 2021 | $758 +1.8% | $2,100 |
| 2020 | $745 | $2,100 |
| 2019 | $745 | $2,100 |
| 2018 | $745 +4.4% | $2,100 |
| 2017 | $713 | $2,100 +4% |
| 2016 | -- | $2,020 |
| 2015 | -- | $2,020 +47.4% |
| 2014 | -- | $1,370 |
| 2013 | -- | $1,370 +15.1% |
| 2012 | -- | $1,190 -59% |
| 2009 | -- | $2,900 |
| 2008 | -- | $2,900 |
| 2007 | -- | $2,900 +11.1% |
| 2006 | -- | $2,610 +55.4% |
| 2005 | -- | $1,680 |
| 2004 | -- | $1,680 |
| 2003 | -- | $1,680 +20% |
| 2002 | -- | $1,400 |
| 2001 | -- | $1,400 |
| 2000 | -- | $1,400 |
Find assessor info on the county website
Neighborhood: 29625
Nearby homes
- $272,2004 bd3 ba1.6k sqft124 Bleckley Trl, Anderson, SC 29625Off Market
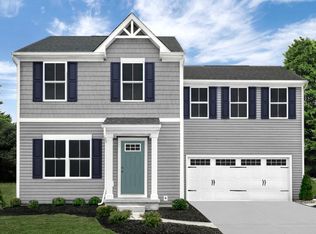
- $178,8003 bd3 ba1.1k sqft124 Camellia Dr, Anderson, SC 29625Off Market
- $197,6003 bd-- ba1.1k sqft445 Queen Dr, Anderson, SC 29625Off Market
- $163,3003 bd3 ba1k sqft122 Camellia Dr, Anderson, SC 29625Off Market
- $13,100-- bd-- ba-- sqft122 Camellia Dr, Anderson, SC 29625Off Market
- $11,700-- bd-- ba-- sqft296 Camellia Dr, Anderson, SC 29625Off Market
- $286,1004 bd3 ba2.1k sqft415 Reflection Dr, Anderson, SC 29625Off Market
- $291,1004 bd3 ba2.2k sqft417 Reflection Dr, Anderson, SC 29625Off Market
Nearby schools
GreatSchools rating
- 6/10Whitehall Elementary SchoolGrades: PK-5Distance: 0.5 mi
- 3/10Robert Anderson MiddleGrades: 6-8Distance: 2.1 mi
- 3/10Westside High SchoolGrades: 9-12Distance: 0.7 mi
Schools provided by the listing agent
- Elementary: Whitehall Elem
- Middle: Robert Anderson Middle
- High: Westside High
Source: WUMLS. This data may not be complete. We recommend contacting the local school district to confirm school assignments for this home.
Get a cash offer in 3 minutes
Find out how much your home could sell for in as little as 3 minutes with a no-obligation cash offer.
Estimated market value
$195,000
Get a cash offer in 3 minutes
Find out how much your home could sell for in as little as 3 minutes with a no-obligation cash offer.
Estimated market value
$195,000
- South Carolina
- Anderson County
- Anderson
- 29625
- 414 Hillside Dr
Nearby cities
Nearby zip codes
Other Anderson Topics
