Discover modern living with a touch of elegance in this nicely updated condo, located just off I-35E tucked in a neighborhood and just moments from a nearby park. Step inside to an impressive living space featuring vaulted ceilings, an expansive two-story fireplace, and an eye-catching spiral staircase. The open floor plan flows effortlessly, showcasing rich wood flooring in common areas and plush carpeting in 2 of the 3 bedrooms. The downstairs bedroom could also be a study or flex space for other activities. The recently updated kitchen features all appliances, an apron-front sink, and granite countertops. There is also a sunroom to relax and enjoy the morning light. The spacious master suite includes a private sitting area that offers versatility as a reading nook, home office, or exercise space. The primary bathroom features a walk-in closet, separate vanities, and granite countertops. There are built in desks in the bedrooms and extra touches throughout the home. Outside, enjoy a private stone patio perfect for relaxation or entertaining, complete with outdoor storage, carport and a secured shed in the backyard area. As part of a well-maintained community, you will also have access to a sparkling pool and benefit from included lawn service, water, trash, and blanket insurance provided by the HOA. This is a great investment and the location is hard to beat! Seller may consider leasing. Contact agent for more information.
Sold
Price Unknown
414 Hollyhill Ln, Denton, TX 76205
3beds
1,491sqft
Condominium
Built in 1983
-- sqft lot
$231,300 Zestimate®
$--/sqft
$1,847 Estimated rent
Home value
$231,300
$217,000 - $247,000
$1,847/mo
Zestimate® history
Owner options
List your home for rent
$1,847/mo
Rent Zestimate®
Find your next renter with Zillow Rental Manager. Plus, with online applications, you can quickly screen prospective tenants – for free.
$1,847/mo
Rent Zestimate®
Refinance and save
$310/mo
Est. payment
Refinancing to a lower rate could help reduce your monthly payments and save thousands over the life of the loan.
$310/mo
Est. payment
Explore your selling options
Work with a Zillow partner agent
Leverage their expertise and Zillow's premium Showcase listings to get your home seen by more buyers.
Get startedList with your own agent
Get your home in front of millions of buyers by listing it on Zillow.
Learn how to do itSell it yourself
Take full control of how buyers see your home on Zillow by listing For Sale by Owner (FSBO).
List your homeWhat's special
Open floor planPrivate sitting areaPlush carpetingRich wood flooringPrivate stone patioOutdoor storageGranite countertops
Zillow last checked:
Listing updated:
Listed by:
PAMELA TERRONEZ 0486740 940-453-3317,
Pam Terronez Properties LLC 940-453-3317
Bought with:
Chad Hulings
Monument Realty
Source: NTREIS,MLS#: 20799579
Facts & features
Interior
Bedrooms & bathrooms
- Bedrooms: 3
- Bathrooms: 2
- Full bathrooms: 2
Primary bedroom
- Features: Dual Sinks, Double Vanity, Garden Tub/Roman Tub, Sitting Area in Primary, Walk-In Closet(s)
- Level: Second
- Dimensions: 18 x 11
Bedroom
- Features: Built-in Features
- Level: First
- Dimensions: 14 x 10
Bedroom
- Features: Built-in Features
- Level: Second
- Dimensions: 14 x 10
Dining room
- Level: First
- Dimensions: 10 x 10
Other
- Level: Second
- Dimensions: 1 x 1
Other
- Features: Stone Counters
- Level: First
- Dimensions: 1 x 1
Kitchen
- Features: Built-in Features, Pantry, Stone Counters
- Level: First
- Dimensions: 11 x 9
Living room
- Level: First
- Dimensions: 24 x 13
Sunroom
- Level: First
- Dimensions: 11 x 7
Utility room
- Level: First
- Dimensions: 1 x 1
Heating
- Central, Electric
Cooling
- Central Air, Ceiling Fan(s), Electric
Appliances
- Included: Dishwasher, Electric Cooktop, Electric Oven, Disposal, Microwave
- Laundry: Washer Hookup, Electric Dryer Hookup
Features
- Double Vanity, Granite Counters, High Speed Internet, Loft, Open Floorplan, Vaulted Ceiling(s), Walk-In Closet(s)
- Flooring: Carpet, Ceramic Tile, Wood
- Windows: Window Coverings
- Has basement: No
- Number of fireplaces: 1
- Fireplace features: Den, Wood Burning
Interior area
- Total interior livable area: 1,491 sqft
Property
Parking
- Total spaces: 1
- Parking features: Carport
- Carport spaces: 1
Features
- Levels: Two
- Stories: 2
- Patio & porch: Covered
- Exterior features: Rain Gutters, Storage
- Pool features: Gunite, Pool, Community
- Fencing: Wood
Lot
- Size: 4,356 Square Feet
Details
- Parcel number: R95982
Construction
Type & style
- Home type: Condo
- Architectural style: Traditional
- Property subtype: Condominium
- Attached to another structure: Yes
Materials
- Brick
- Foundation: Slab
- Roof: Composition
Condition
- Year built: 1983
Utilities & green energy
- Sewer: Public Sewer
- Water: Public
- Utilities for property: Sewer Available, Water Available
Community & HOA
Community
- Features: Pool, Community Mailbox, Curbs, Sidewalks
- Security: Smoke Detector(s)
- Subdivision: Wingate Terrace Twnhms Condo
HOA
- Has HOA: Yes
- Amenities included: Maintenance Front Yard
- Services included: All Facilities, Association Management, Insurance, Maintenance Grounds, Sewer, Trash, Water
- HOA fee: $310 monthly
- HOA name: Pine Ridge Condo Association
- HOA phone: 940-206-6618
Location
- Region: Denton
Financial & listing details
- Tax assessed value: $293,890
- Annual tax amount: $4,439
- Date on market: 1/3/2025
- Cumulative days on market: 98 days
- Listing terms: Cash,Conventional,FHA
Price history
| Date | Event | Price |
|---|---|---|
| 5/15/2025 | Sold | -- |
Source: NTREIS #20799579 Report a problem | ||
| 4/16/2025 | Pending sale | $249,900$168/sqft |
Source: NTREIS #20799579 Report a problem | ||
| 4/12/2025 | Listing removed | $249,900$168/sqft |
Source: NTREIS #20799579 Report a problem | ||
| 4/11/2025 | Contingent | $249,900$168/sqft |
Source: NTREIS #20799579 Report a problem | ||
| 3/10/2025 | Price change | $249,900-3.8%$168/sqft |
Source: NTREIS #20799579 Report a problem | ||
| 2/7/2025 | Listed for sale | $259,900-1.9%$174/sqft |
Source: NTREIS #20799579 Report a problem | ||
| 2/5/2025 | Contingent | $264,900$178/sqft |
Source: NTREIS #20799579 Report a problem | ||
| 1/24/2025 | Listing removed | $2,050$1/sqft |
Source: Zillow Rentals Report a problem | ||
| 1/3/2025 | Listed for sale | $264,900+41.3%$178/sqft |
Source: NTREIS #20799579 Report a problem | ||
| 12/18/2024 | Listed for rent | $2,050+22%$1/sqft |
Source: Zillow Rentals Report a problem | ||
| 7/29/2021 | Listing removed | -- |
Source: Zillow Rental Manager Report a problem | ||
| 7/28/2021 | Listed for rent | $1,680$1/sqft |
Source: Zillow Rental Manager Report a problem | ||
| 2/25/2021 | Listing removed | -- |
Source: Owner Report a problem | ||
| 7/3/2020 | Listing removed | $1,680$1/sqft |
Source: Owner Report a problem | ||
| 6/13/2020 | Listed for rent | $1,680$1/sqft |
Source: Owner Report a problem | ||
| 6/16/2019 | Listing removed | $1,680$1/sqft |
Source: Owner Report a problem | ||
| 6/12/2019 | Listed for rent | $1,680+1.8%$1/sqft |
Source: Owner Report a problem | ||
| 6/12/2019 | Listing removed | $187,500$126/sqft |
Source: Keller Williams Realty-FM #14083222 Report a problem | ||
| 6/7/2019 | Pending sale | $187,500$126/sqft |
Source: Keller Williams Realty Dallas Metro North #14083222 Report a problem | ||
| 6/3/2019 | Listed for sale | $187,500$126/sqft |
Source: Keller Williams Realty Dallas Metro North #14083222 Report a problem | ||
| 5/31/2019 | Pending sale | $187,500$126/sqft |
Source: Keller Williams Realty Dallas Metro North #14083222 Report a problem | ||
| 5/28/2019 | Price change | $187,500-2.3%$126/sqft |
Source: Keller Williams Realty Dallas Metro North #14083222 Report a problem | ||
| 5/6/2019 | Listed for sale | $192,000$129/sqft |
Source: Keller Williams Realty-FM #14083222 Report a problem | ||
| 4/28/2019 | Listing removed | $1,650$1/sqft |
Source: Zillow Rental Network Report a problem | ||
| 4/25/2019 | Listed for rent | $1,650$1/sqft |
Source: Zillow Rental Network Report a problem | ||
| 9/24/2007 | Sold | -- |
Source: Public Record Report a problem | ||
Public tax history
| Year | Property taxes | Tax assessment |
|---|---|---|
| 2025 | $5,488 +23.6% | $276,000 +20% |
| 2024 | $4,439 +19.2% | $230,000 +17.9% |
| 2023 | $3,723 -7.2% | $195,000 +3.2% |
| 2022 | $4,012 +10.5% | $189,000 +5.9% |
| 2021 | $3,630 -6.7% | $178,496 +2% |
| 2020 | $3,890 -7.7% | $175,000 -5.1% |
| 2019 | $4,215 +33.8% | $184,392 +39.7% |
| 2018 | $3,150 | $131,993 +2.4% |
| 2017 | $3,150 | $128,866 +1.1% |
| 2016 | $3,150 +97.8% | $127,440 +5.8% |
| 2015 | $1,592 | $120,484 +2.9% |
| 2014 | $1,592 | $117,135 +7.6% |
| 2013 | $1,592 | $108,900 +10% |
| 2012 | -- | $99,000 +10% |
| 2011 | -- | $90,000 -15.9% |
| 2010 | -- | $107,006 -3.2% |
| 2009 | -- | $110,497 -9.8% |
| 2007 | -- | $122,559 -1.5% |
| 2006 | $3,382 +17.3% | $124,402 +17.2% |
| 2005 | $2,883 | $106,102 +4.5% |
| 2004 | -- | $101,511 +1.3% |
| 2003 | -- | $100,211 +5% |
| 2002 | -- | $95,440 +3.2% |
| 2001 | -- | $92,459 |
Find assessor info on the county website
Neighborhood: Southridge
Nearby homes
- $185,100-- bd-- ba988 sqft402 Hollyhill Ln, Denton, TX 76205Off Market
- $168,0002 bd2 ba988 sqft406 Hollyhill Ln, Denton, TX 76205Off Market
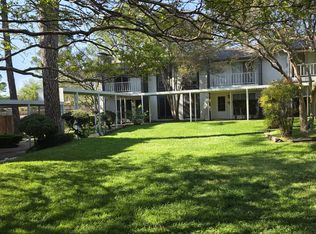
- $446,300-- bd-- ba-- sqft418 Hollyhill Ln, Denton, TX 76205Off Market
- $537,200-- bd-- ba-- sqft416 Hollyhill Ln, Denton, TX 76205Off Market
- $190,6002 bd1 ba988 sqft404 Hollyhill Ct, Denton, TX 76205Off Market
- $550,000-- bd-- ba5.7k sqft424 Hollyhill Ln, Denton, TX 76205Off Market
- $666,4006 bd4 ba4.6k sqft416-418 418 Hollyhill Ln, Denton, TX 76205Off Market
- $--3 bd2 ba1.5k sqft130 Hollyhill Ln, Denton, TX 76205Off Market
Nearby schools
GreatSchools rating
- 7/10Houston Elementary SchoolGrades: PK-5Distance: 1.1 mi
- 6/10McMath Middle SchoolGrades: 6-8Distance: 0.4 mi
- 5/10Denton High SchoolGrades: 9-12Distance: 4.9 mi
Schools provided by the listing agent
- Elementary: Houston
- Middle: Mcmath
- High: Denton
- District: Denton ISD
Source: NTREIS. This data may not be complete. We recommend contacting the local school district to confirm school assignments for this home.
Get a cash offer in 3 minutes
Find out how much your home could sell for in as little as 3 minutes with a no-obligation cash offer.
Estimated market value
$231,300
Get a cash offer in 3 minutes
Find out how much your home could sell for in as little as 3 minutes with a no-obligation cash offer.
Estimated market value
$231,300
- Texas
- Denton County
- Denton
- 76205
- Southridge
- 414 Hollyhill Ln
Nearby cities
Nearby neighborhoods
Nearby zip codes
Other Denton Topics
