Built in 2024 and truly move-in ready, 414 Honor Hill Drive offers the benefits of new construction without the wait. Located in the Liberty subdivision in Foristell, this beautifully maintained two-story home combines modern finishes, functional living spaces, and everyday convenience. All required municipal inspections have been completed, and the occupancy permit has already been issued — providing added peace of mind and eliminating potential closing delays for the next owner.
The bright, open layout is filled with natural light and thoughtfully designed for both comfortable daily living and effortless entertaining. The kitchen features elegant quartz countertops, stainless steel appliances, ample cabinetry, and a center island with bar seating, along with a separate dining area for more formal meals or gatherings.
Luxury vinyl plank flooring and neutral paint throughout create a clean, cohesive look that complements any style of decor, while ceiling fans enhance comfort and energy efficiency. A convenient main-floor half bath adds functionality for guests.
Upstairs, the spacious primary suite offers a private retreat complete with an en suite full bathroom and a walk-in closet. Two additional bedrooms provide flexibility for guests, a home office, or changing household needs, along with a second full bathroom. A second-floor laundry room adds everyday ease and efficiency.
An unfinished basement provides excellent storage as well as the opportunity for future expansion. The attached two-car garage adds additional practicality.
Enjoy the charming covered front porch — perfect for morning coffee or relaxing evenings — enhancing the home’s welcoming curb appeal.
Liberty is a thoughtfully planned community featuring 214 homesites and outstanding amenities, including a scenic lake, gazebo, and more than 35 acres of nature-filled common ground. Residents enjoy a secluded 10-foot-wide asphalt walking trail with benches throughout, ideal for outdoor recreation and peaceful strolls. Conveniently located just off I-70 and Highway T, the neighborhood offers quick access to Wentzville Crossroads Shopping Center, as well as nearby wineries, golf courses, and other recreational opportunities. This home is located within the highly regarded Wentzville School District.
Thoughtfully finished, fully approved, and ready for its next chapter — this home offers a seamless transition into modern living without compromise.
Closed
Listed by: Berkshire Hathaway HomeServices Select Properties • Angela Harris • Contact: 314-341-0369
Bought with: MO Realty
Price Unknown
414 Honor Hill Dr, Foristell, MO 63348
3beds
1,728sqft
Single Family Residence
Built in 2024
6,237 Square Feet Lot
$360,500 Zestimate®
$--/sqft
$2,425 Estimated rent
Home value
$360,500
$339,000 - $386,000
$2,425/mo
Zestimate® history
Owner options
List your home for rent
$2,425/mo
Rent Zestimate®
Find your next renter with Zillow Rental Manager. Plus, with online applications, you can quickly screen prospective tenants – for free.
$2,425/mo
Rent Zestimate®
Refinance and save
$500/mo
Est. payment
Refinancing to a lower rate could help reduce your monthly payments and save thousands over the life of the loan.
$500/mo
Est. payment
Explore your selling options
Work with a Zillow partner agent
Leverage their expertise and Zillow's premium Showcase listings to get your home seen by more buyers.
Get startedList with your own agent
Get your home in front of millions of buyers by listing it on Zillow.
Learn how to do itSell it yourself
Take full control of how buyers see your home on Zillow by listing For Sale by Owner (FSBO).
List your homeWhat's special
Attached two-car garageNeutral paint throughoutBright open layoutStainless steel appliancesMain-floor half bathSeparate dining areaLuxury vinyl plank flooring
Zillow last checked:
Listing updated:
Listed by:
Angela Harris 314-341-0369,
Berkshire Hathaway HomeServices Select Properties
Bought with:
Hilary N Eisenbath, 2025007218
MO Realty
Source: MARIS,MLS#: 26005790 Originating MLS: St. Charles County Association of REALTORS
Originating MLS: St. Charles County Association of REALTORSFacts & features
Interior
Bedrooms & bathrooms
- Bedrooms: 3
- Bathrooms: 3
- Full bathrooms: 2
- 1/2 bathrooms: 1
- Main level bathrooms: 1
Primary bedroom
- Features: Floor Covering: Carpeting
- Level: Second
- Area: 208
- Dimensions: 13x16
Bedroom
- Features: Floor Covering: Carpeting
- Level: Second
- Area: 100
- Dimensions: 10x10
Bedroom 2
- Features: Floor Covering: Carpeting
- Level: Second
- Area: 110
- Dimensions: 10x11
Heating
- Natural Gas
Cooling
- Ceiling Fan(s), Central Air
Appliances
- Included: Dishwasher, Disposal, Ice Maker, Microwave, Free-Standing Electric Oven, Free-Standing Electric Range, Refrigerator, Washer/Dryer, Gas Water Heater
- Laundry: 2nd Floor
Features
- Eat-in Kitchen, Granite Counters, High Speed Internet, Kitchen Island, Kitchen/Dining Room Combo, Pantry, Shower, Solid Surface Countertop(s), Storage, Walk-In Closet(s)
- Flooring: Carpet, Ceramic Tile, Luxury Vinyl
- Doors: Panel Door(s), Sliding Doors
- Windows: Double Pane Windows
- Basement: Full,Storage Space,Sump Pump,Unfinished
- Has fireplace: No
- Fireplace features: None
Interior area
- Total structure area: 1,728
- Total interior livable area: 1,728 sqft
- Finished area above ground: 1,728
Property
Parking
- Total spaces: 2
- Parking features: Attached, Concrete, Driveway, Garage, Garage Door Opener, Garage Faces Front, Off Street
- Attached garage spaces: 2
- Has uncovered spaces: Yes
Features
- Levels: Two
- Patio & porch: Covered, Front Porch, Patio, Porch
- Exterior features: Lighting, Private Yard
- Pool features: None
- Fencing: Back Yard,Wrought Iron
Lot
- Size: 6,237 Square Feet
- Features: Back Yard, Front Yard
Details
- Additional structures: None
- Parcel number: 40016D288000086.0000000
- Special conditions: Standard
Construction
Type & style
- Home type: SingleFamily
- Architectural style: Other,Traditional
- Property subtype: Single Family Residence
Materials
- Vinyl Siding
- Foundation: Concrete Perimeter
- Roof: Architectural Shingle
Condition
- Updated/Remodeled
- New construction: No
- Year built: 2024
Utilities & green energy
- Electric: Ameren
- Sewer: Public Sewer
- Water: Public
- Utilities for property: Cable Available, Electricity Connected, Natural Gas Connected, Sewer Connected
Community & HOA
Community
- Features: Other, Trail(s)
- Security: Carbon Monoxide Detector(s), Smoke Detector(s)
- Subdivision: Liberty #2
HOA
- Has HOA: Yes
- Amenities included: Association Management, Common Ground, Other, Trail(s)
- Services included: Common Area Maintenance
- HOA fee: $500 annually
- HOA name: Liberty Homeowners Assoc
Location
- Region: Foristell
Financial & listing details
- Tax assessed value: $339,450
- Annual tax amount: $3,977
- Date on market: 3/5/2026
- Cumulative days on market: 22 days
- Listing terms: Cash,Conventional,FHA,VA Loan
- Ownership: Private
- Electric utility on property: Yes
- Road surface type: Concrete
Price history
| Date | Event | Price |
|---|---|---|
| 4/30/2026 | Sold | -- |
Source:  MARIS #26005790 Report a problem MARIS #26005790 Report a problem | ||
| 3/27/2026 | Pending sale | $359,999$208/sqft |
Source: MARIS #26005790 Report a problem | ||
| 3/23/2026 | Price change | $359,999-1.4%$208/sqft |
Source: MARIS #26005790 Report a problem | ||
| 3/5/2026 | Listed for sale | $365,000+10.6%$211/sqft |
Source: MARIS #26005790 Report a problem | ||
| 11/1/2024 | Sold | -- |
Source: MARIS #24032713 Report a problem | ||
| 9/16/2024 | Pending sale | $329,900$191/sqft |
Source: MARIS #24032713 Report a problem | ||
| 8/29/2024 | Price change | $329,900-4.4%$191/sqft |
Source: MARIS #24032713 Report a problem | ||
| 7/1/2024 | Price change | $344,956-5.5%$200/sqft |
Source: MARIS #24032713 Report a problem | ||
| 6/2/2024 | Price change | $364,956+0.6%$211/sqft |
Source: McBride Homes Report a problem | ||
| 5/22/2024 | Listed for sale | $362,956$210/sqft |
Source: McBride Homes Report a problem | ||
Public tax history
| Year | Property taxes | Tax assessment |
|---|---|---|
| 2025 | $3,977 +340.2% | $64,496 +352.6% |
| 2024 | $903 | $14,250 |
| 2023 | $903 | $14,250 |
Find assessor info on the county website
Neighborhood: 63348
Nearby homes
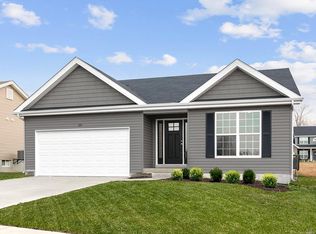
- $--3 bd2 ba1.5k sqft412 Honor Hill Dr, Foristell, MO 63348Sold
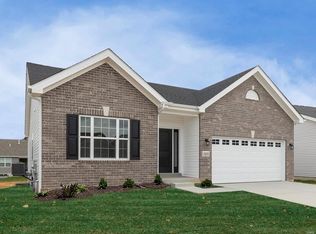
- $352,3003 bd2 ba1.5k sqft416 Honor Hill Dr, Foristell, MO 63348Off Market
- $367,9004 bd3 ba2k sqft410 Honor Hill Dr, Foristell, MO 63348For Sale

- $364,8003 bd2 ba1.8k sqft319 Freedom Dr, Foristell, MO 63348Off Market
- $--3 bd3 ba1.7k sqft411 Honor Hill Dr, Foristell, MO 63348Sold
- $362,8003 bd2 ba1.7k sqft321 Freedom Dr, Foristell, MO 63348Off Market
- $--3 bd3 ba1.7k sqft317 Freedom Dr, Foristell, MO 63348Sold
- $2,2503 bd2 ba1.3k sqft408 Honor Hill Dr, Foristell, MO 63348For Rent
Nearby schools
GreatSchools rating
- 9/10Journey ElementaryGrades: K-6Distance: 3.3 mi
- 6/10North Point Middle SchoolGrades: 6-8Distance: 3.2 mi
- 8/10North Point High SchoolGrades: 9-12Distance: 3.4 mi
Schools provided by the listing agent
- Elementary: Journey Elem.
- Middle: North Point Middle
- High: North Point
Source: MARIS. This data may not be complete. We recommend contacting the local school district to confirm school assignments for this home.
Get a cash offer in 3 minutes
Find out how much your home could sell for in as little as 3 minutes with a no-obligation cash offer.
Estimated market value
$360,500
Get a cash offer in 3 minutes
Find out how much your home could sell for in as little as 3 minutes with a no-obligation cash offer.
Estimated market value
$360,500
- Missouri
- Saint Charles County
- Foristell
- 63348
- 414 Honor Hill Dr
Nearby cities
Nearby zip codes
Other Foristell Topics
