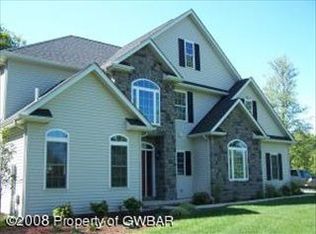
This exceptional stone and brick lakefront home offers the perfect blend of peaceful retreat and convenient access, located just 2 hours from both Philadelphia and New York City, making it an ideal full-time residence or luxurious weekend escape. Nestled in a tranquil setting in the highly desirable Ice Lakes community, this classic brick lake house captures the beauty of nature with breathtaking lake views and the soothing sound of a charming babbling stream that runs along the property. The stream offers the unique opportunity to launch kayaks, canoes or small boats directly into the lake, creating an unmatched connection to the outdoors. Inside, the home is filled with natural light and showcases gorgeous hardwood floors throughout, enhancing the warm and inviting atmosphere. The thoughtfully designed layout features two primary suites — one on the main level with stunning lake views, and a second upstairs providing privacy and flexibility for guests or multi-generational living. The dramatic two-story family room showcases spectacular lake views and is anchored by a beautiful stone hearth gas fireplace. A second gas fireplace creates an elegant focal point in the music room, also perfectly suited as a formal living room. The spacious kitchen is designed for both everyday living and entertaining, featuring an oversized island, upgraded cabinetry, charming window seats, and a butler’s pantry. Formal living and dining rooms provide wonderful gathering spaces, while the cozy screened porch offers peaceful lake views — perfect for morning coffee or relaxing evenings. The finished daylight basement has access to the yard, adds valuable living space and is already framed for a fifth bedroom and plumbed for a full bath, offering excellent potential for guests, a home office, gym, or recreation area. Additional highlights include a three-car garage and a large deck ideal for entertaining or simply enjoying the tranquil surroundings. Whether you are seeking a serene primary residence or the perfect vacation getaway, this extraordinary lakefront home offers the rare combination of luxury, comfort, and convenience — all within easy reach of Philadelphia and New York City.
Sold for $1,050,000
$1,050,000
414 Ice Harvest Dr, Mountain Top, PA 18707
4beds
5,436sqft
Single Family Residence
Built in 2005
2.72 Acres Lot
$1,060,800 Zestimate®
$193/sqft
$4,008 Estimated rent
Home value
$1,060,800
$859,000 - $1.32M
$4,008/mo
Zestimate® history
Owner options
List your home for rent
$4,008/mo
Rent Zestimate®
Find your next renter with Zillow Rental Manager. Plus, with online applications, you can quickly screen prospective tenants – for free.
$4,008/mo
Rent Zestimate®
Refinance and save
$6,751/mo
Est. payment
Refinancing to a lower rate could help reduce your monthly payments and save thousands over the life of the loan.
$6,751/mo
Est. payment
Explore your selling options
Work with a Zillow partner agent
Leverage their expertise and Zillow's premium Showcase listings to get your home seen by more buyers.
Get startedList with your own agent
Get your home in front of millions of buyers by listing it on Zillow.
Learn how to do itSell it yourself
Take full control of how buyers see your home on Zillow by listing For Sale by Owner (FSBO).
List your homeWhat's special
Zillow last checked:
Listing updated:
Listed by:
Joan Matusiak 570-574-3735,
Keller Williams Main Line,
Co-Listing Agent: Non Member 844-552-7444,
Non Subscribing Office
Bought with:
NON MEMBER, 0225194075
Non Subscribing Office
Source: Bright MLS,MLS#: PALU2002880
Facts & features
Interior
Bedrooms & bathrooms
- Bedrooms: 4
- Bathrooms: 4
- Full bathrooms: 3
- 1/2 bathrooms: 1
- Main level bathrooms: 2
- Main level bedrooms: 1
Rooms
- Room types: Living Room, Dining Room, Primary Bedroom, Bedroom 3, Bedroom 4, Kitchen, Family Room, Laundry, Recreation Room, Bathroom 2, Bathroom 3, Primary Bathroom
Primary bedroom
- Features: Attached Bathroom, Walk-In Closet(s)
- Level: Main
Primary bedroom
- Features: Primary Bedroom - Sitting Area, Walk-In Closet(s), Attached Bathroom
- Level: Upper
Bedroom 3
- Level: Upper
Bedroom 4
- Level: Upper
Primary bathroom
- Level: Main
Primary bathroom
- Level: Upper
Bathroom 2
- Level: Main
Bathroom 3
- Features: Built-in Features
- Level: Upper
Dining room
- Level: Main
Family room
- Features: Cathedral/Vaulted Ceiling, Fireplace - Gas, Built-in Features
- Level: Main
Kitchen
- Features: Kitchen Island, Eat-in Kitchen
- Level: Main
Laundry
- Level: Main
Living room
- Features: Fireplace - Gas, Built-in Features
- Level: Main
Recreation room
- Level: Lower
Screened porch
- Level: Main
Heating
- Forced Air, Natural Gas
Cooling
- Central Air, Electric
Appliances
- Included: Water Treat System, Gas Water Heater
- Laundry: Laundry Room
Features
- Bathroom - Walk-In Shower, Breakfast Area, Built-in Features, Butlers Pantry, Crown Molding, Entry Level Bedroom, Family Room Off Kitchen, Open Floorplan, Formal/Separate Dining Room, Kitchen - Gourmet, Kitchen Island, Pantry, Walk-In Closet(s), Bar
- Flooring: Wood
- Windows: Window Treatments
- Basement: Finished
- Number of fireplaces: 2
Interior area
- Total structure area: 6,336
- Total interior livable area: 5,436 sqft
- Finished area above ground: 4,550
- Finished area below ground: 886
Property
Parking
- Total spaces: 3
- Parking features: Garage Faces Side, Garage Door Opener, Inside Entrance, Attached
- Attached garage spaces: 3
Accessibility
- Accessibility features: None
Features
- Levels: Two
- Stories: 2
- Patio & porch: Screened Porch
- Pool features: None
- Has view: Yes
- View description: Lake
- Has water view: Yes
- Water view: Lake
- Waterfront features: Lake, Boat - Electric Motor Only, Canoe/Kayak, Fishing Allowed, Private Access
- Frontage length: Water Frontage Ft: 300
Lot
- Size: 2.72 Acres
- Features: Landscaped, Wooded, Secluded, Stream/Creek
Details
- Additional structures: Above Grade, Below Grade
- Parcel number: 53L8S14001119000
- Zoning: CONSERVATION
- Special conditions: Standard
Construction
Type & style
- Home type: SingleFamily
- Architectural style: Traditional
- Property subtype: Single Family Residence
Materials
- Brick, Stone, Vinyl Siding
- Foundation: Active Radon Mitigation, Concrete Perimeter
- Roof: Architectural Shingle
Condition
- New construction: No
- Year built: 2005
Utilities & green energy
- Sewer: Public Sewer
- Water: Well
Community & HOA
Community
- Subdivision: None Available
HOA
- Has HOA: No
Location
- Region: Mountain Top
- Municipality: RICE TWP
Financial & listing details
- Price per square foot: $193/sqft
- Tax assessed value: $678,500
- Annual tax amount: $13,808
- Date on market: 3/25/2026
- Listing agreement: Exclusive Right To Sell
- Ownership: Fee Simple
Price history
| Date | Event | Price |
|---|---|---|
| 6/18/2026 | Sold | $1,050,000+5%$193/sqft |
Source:  Bright MLS #PALU2002880 Report a problem Bright MLS #PALU2002880 Report a problem | ||
| 5/5/2026 | Pending sale | $1,000,000$184/sqft |
Source: Luzerne County AOR #26-1218 Report a problem | ||
| 4/1/2026 | Contingent | $1,000,000$184/sqft |
Source: Bright MLS #PALU2002880 Report a problem | ||
| 3/25/2026 | Listed for sale | $1,000,000+35.1%$184/sqft |
Source: Luzerne County AOR #26-1218 Report a problem | ||
| 6/27/2016 | Sold | $740,000-6.9%$136/sqft |
Source: Public Record Report a problem | ||
| 4/26/2016 | Pending sale | $795,000$146/sqft |
Source: CENTURY 21 Smith Hourigan Group #16-945 Report a problem | ||
| 3/3/2016 | Listed for sale | $795,000-0.5%$146/sqft |
Source: CENTURY 21 Smith Hourigan Group #16-945 Report a problem | ||
| 12/12/2015 | Listing removed | $799,000$147/sqft |
Source: Smith Hourigan Group #15-652 Report a problem | ||
| 3/6/2015 | Listed for sale | $799,000-5.5%$147/sqft |
Source: CENTURY 21 Smith Hourigan Group #15-276 Report a problem | ||
| 12/2/2014 | Listing removed | $845,900$156/sqft |
Source: CENTURY 21 Smith Hourigan Group #14-1023 Report a problem | ||
| 4/1/2014 | Listed for sale | $845,900-0.5%$156/sqft |
Source: CENTURY 21 Smith Hourigan Group #14-315 Report a problem | ||
| 12/28/2013 | Listing removed | $849,900$156/sqft |
Source: CENTURY 21 Smith Hourigan Group #13-746 Report a problem | ||
| 3/2/2013 | Listed for sale | $849,900$156/sqft |
Source: CENTURY 21 Smith Hourigan Group #13-273 Report a problem | ||
| 1/2/2013 | Listing removed | $849,900$156/sqft |
Source: CENTURY 21 Smith Hourigan Group #12-1803 Report a problem | ||
| 5/15/2012 | Listed for sale | $849,900+6.2%$156/sqft |
Source: CENTURY 21 Smith Hourigan Group #12-724 Report a problem | ||
| 9/23/2010 | Sold | $800,000-10.6%$147/sqft |
Source: Public Record Report a problem | ||
| 7/29/2010 | Listed for sale | $895,000$165/sqft |
Source: CENTURY 21 Smith Hourigan Group #10-1312 Report a problem | ||
Public tax history
| Year | Property taxes | Tax assessment |
|---|---|---|
| 2023 | $12,896 +4.6% | $678,500 |
| 2022 | $12,334 | $678,500 |
| 2021 | $12,334 +9.3% | $678,500 |
| 2020 | $11,280 | $678,500 |
| 2019 | $11,280 +3.4% | $678,500 |
| 2018 | $10,913 | $678,500 |
| 2017 | -- | $678,500 |
| 2016 | -- | $678,500 |
| 2015 | $9,866 | $678,500 |
| 2014 | $9,866 | $678,500 |
| 2013 | -- | $678,500 |
| 2012 | -- | $678,500 |
| 2011 | -- | $678,500 |
| 2010 | -- | $678,500 |
| 2009 | -- | $678,500 +3131% |
| 2008 | -- | $21,000 |
| 2007 | -- | $21,000 |
Find assessor info on the county website
Neighborhood: 18707
Nearby homes
- $1,079,700-- bd-- ba3.7k sqft416 Ice Harvest Dr, Mountain Top, PA 18707Off Market
- $661,8004 bd3 ba2.8k sqft699 Ice House Dr, Mountain Top, PA 18707Off Market
- $951,6004 bd3 ba3.7k sqft418 Ice Harvest Dr, Mountain Top, PA 18707Off Market
- $784,900-- bd-- ba3.7k sqft417 Ice Harvest Dr, Mountain Top, PA 18707Off Market
- $948,5004 bd3 ba4.3k sqft411 Ice Harvest Dr, Mountain Top, PA 18707Off Market
- $1,169,300-- bd-- ba4.2k sqft410 Ice Harvest Dr, Mountain Top, PA 18707Off Market
- $1,030,600-- bd-- ba4.1k sqft420 Ice Harvest Dr, Mountain Top, PA 18707Off Market
- $806,300-- bd-- ba-- sqft701 Ice House Dr, Mountain Top, PA 18707Off Market
Nearby schools
GreatSchools rating
- 7/10Rice El SchoolGrades: K-6Distance: 1.9 mi
- 7/10Crestwood Secondary CampusGrades: 7-12Distance: 1.6 mi
Schools provided by the listing agent
- District: Crestwood
Source: Bright MLS. This data may not be complete. We recommend contacting the local school district to confirm school assignments for this home.


Get pre-qualified for a loan
At Zillow Home Loans, we can pre-qualify you in as little as 5 minutes with no impact to your credit score.An equal housing lender. NMLS #10287.
Sell for more on Zillow
Get a Zillow Showcase℠ listing at no additional cost and you could sell for .
$1,060,800
2% more
+$21,216
With Zillow Showcase(estimated)
$1,082,016
- Pennsylvania
- Luzerne County
- Mountain Top
- 18707
- 414 Ice Harvest Dr
Nearby cities
Nearby neighborhoods
Nearby zip codes
Other Mountain Top Topics
