Welcome home to this spacious and well-maintained 3-bedroom, 2-bath home featuring a versatile bonus room and a desirable location in Frenship ISD, feeding into Memorial High School! Inside, you'll find new flooring in the master bedroom and closet, beautiful granite countertops. The large primary suite offers plenty of space, while the primary bathroom features a walk-in shower, garden tub, and oversized walk-in closet. This home also features solar panels, offering an energy-efficient addition for the new homeowners. Situated on a corner lot with mature trees, this home offers a spacious backyard perfect for relaxing, entertaining, and pets. Enjoy the covered back porch, a grassy area with a gated dog run, and a separate zero-scape area for low-maintenance outdoor living. With a great floor plan, generous primary suite, bonus room, solar panels, and fantastic outdoor space, this home has so much to offer! Come and take a tour today!
For sale
$209,900
414 Ironton Ave, Lubbock, TX 79416
4beds
1,625sqft
Single Family Residence, Residential
Built in 1988
7,840 Square Feet Lot
$203,300 Zestimate®
$129/sqft
$-- HOA
What's special
Great floor planFantastic outdoor spaceSolar panelsBeautiful granite countertopsCorner lotOversized walk-in closetMature trees
- 1 hour
- 60
- 3
Zillow last checked:
Listing updated:
Listed by:
Melissa V Brouillette TREC #0611734 806-441-2221,
Aycock Realty Group, LLC
Source: LBMLS,MLS#: 202613622
Facts & features
Interior
Bedrooms & bathrooms
- Bedrooms: 4
- Bathrooms: 2
- Full bathrooms: 2
Primary bedroom
- Features: Laminate Flooring
- Area: 195.75 Square Feet
- Dimensions: 13.50 x 14.50
Bedroom 2
- Features: Laminate Flooring
- Area: 108.15 Square Feet
- Dimensions: 10.50 x 10.30
Bedroom 3
- Features: Laminate Flooring
- Area: 108.15 Square Feet
- Dimensions: 10.50 x 10.30
Primary bathroom
- Features: Ceramic Tile Flooring
Bonus room
- Features: Laminate Flooring
Dining room
- Features: Ceramic Tile Flooring
Kitchen
- Features: Ceramic Tile Flooring
Living room
- Features: Laminate Flooring
Heating
- Central, Natural Gas
Cooling
- Central Air, Electric
Appliances
- Included: Dishwasher, Gas Cooktop
- Laundry: Laundry Room
Features
- Breakfast Bar, Ceiling Fan(s), Double Vanity, Granite Counters, Kitchen Island, Walk-In Closet(s)
- Flooring: Ceramic Tile, Laminate, Plank
- Doors: French Doors, Storm Door(s)
- Has basement: No
- Number of fireplaces: 1
- Fireplace features: Gas Starter, Wood Burning
Interior area
- Total structure area: 1,625
- Total interior livable area: 1,625 sqft
- Finished area above ground: 1,625
Property
Parking
- Total spaces: 2
- Parking features: Attached, Driveway, Garage
- Attached garage spaces: 2
- Has uncovered spaces: Yes
Features
- Patio & porch: Covered, Porch, Rear Porch
- Exterior features: Dog Run, Private Yard, Storage
- Fencing: Back Yard,Fenced,Wood
Lot
- Size: 7,840 Square Feet
- Features: Back Yard, Corner Lot
Details
- Parcel number: R39151
- Zoning description: Single Family
- Special conditions: Standard
Construction
Type & style
- Home type: SingleFamily
- Architectural style: Traditional
- Property subtype: Single Family Residence, Residential
Materials
- Brick
- Foundation: Slab
- Roof: Composition
Condition
- Updated/Remodeled
- New construction: No
- Year built: 1988
Utilities & green energy
- Sewer: None
- Water: Public
- Utilities for property: Natural Gas Connected, Water Connected
Community & HOA
Community
- Features: Sidewalks, Street Lights
- Security: Security System Owned
HOA
- Has HOA: No
Location
- Region: Lubbock
Financial & listing details
- Price per square foot: $129/sqft
- Tax assessed value: $205,465
- Annual tax amount: $2,611
- Date on market: 10/4/2026
- Listing terms: Cash,Conventional,FHA,VA Loan
- Road surface type: All Weather
Estimated market value
$203,300
$193,000 - $213,000
$1,667/mo
Price history
| Date | Event | Price |
|---|---|---|
| 10/4/2026 | Listed for sale | $209,900-2.3%$129/sqft |
Source:  LBMLS #202613622 Report a problem LBMLS #202613622 Report a problem | ||
| 11/18/2022 | Sold | -- |
Source: EXIT Realty solds #-9103583308560545491 Report a problem | ||
| 10/27/2022 | Pending sale | $214,900$132/sqft |
Source: LBMLS #202211145 Report a problem | ||
| 10/18/2022 | Price change | $214,900-2.3%$132/sqft |
Source: LBMLS #202211145 Report a problem | ||
| 10/1/2022 | Price change | $219,900-1.2%$135/sqft |
Source: LBMLS #202208911 Report a problem | ||
| 9/1/2022 | Price change | $222,500-1.1%$137/sqft |
Source: LBMLS #202208911 Report a problem | ||
| 8/12/2022 | Listed for sale | $225,000+50.1%$138/sqft |
Source: LBMLS #202208911 Report a problem | ||
| 6/5/2020 | Sold | -- |
Source: Agent Provided Report a problem | ||
| 5/6/2020 | Listed for sale | $149,900$92/sqft |
Source: eXp Realty LLC #202004202 Report a problem | ||
Public tax history
| Year | Property taxes | Tax assessment |
|---|---|---|
| 2025 | $2,611 -14.2% | $205,465 +1% |
| 2024 | $3,042 +3.2% | $203,392 +3.7% |
| 2023 | $2,948 -23.2% | $196,139 +16.3% |
| 2022 | $3,839 +11.6% | $168,615 +16% |
| 2021 | $3,441 +13.7% | $145,358 +3.9% |
| 2020 | $3,027 +6.3% | $139,952 +6.2% |
| 2019 | $2,848 +2.6% | $131,841 +1.6% |
| 2018 | $2,775 | $129,769 +3.2% |
| 2017 | $2,775 +14.3% | $125,739 +5.4% |
| 2016 | $2,427 | $119,274 +5.7% |
| 2015 | $2,427 | $112,846 +6.6% |
| 2014 | $2,427 | $105,826 +1.8% |
| 2013 | -- | $103,995 -1.2% |
| 2012 | -- | $105,216 |
| 2011 | -- | $105,216 -1.1% |
| 2010 | -- | $106,437 +6% |
| 2009 | -- | $100,423 +1% |
| 2008 | -- | $99,385 -0.4% |
| 2007 | -- | $99,774 +9.1% |
| 2006 | -- | $91,491 |
| 2005 | -- | $91,491 |
| 2004 | -- | $91,491 +9.1% |
| 2003 | -- | $83,844 +1.1% |
| 2002 | $1,839 -2.8% | $82,894 +7.7% |
| 2001 | $1,892 -0.2% | $76,975 -0.2% |
| 2000 | $1,895 | $77,123 |
Find assessor info on the county website
Monthly payment
Est. payment
Payment breakdown
Explore the cost of this home by adjusting the details. Changes won't be saved.Climate risks
Neighborhood: Northridge
Nearby schools
Schools provided by the listing agent
- Elementary: North Ridge
- Middle: Terra Vista
- High: Frenship
Source: LBMLS. This data may not be complete. We recommend contacting the local school district to confirm school assignments for this home.
Similar homes
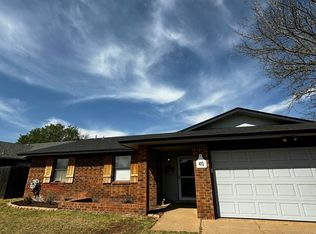
- $209,0003 bd2 ba1.5k sqft408 Kewanee Ave, Lubbock, TX 79416For Sale
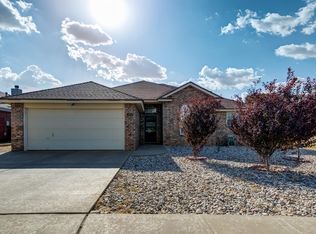 MLS ID #202612626, Amy Baugh, Michelle Kauffman Real Estate. LBMLS
 - $199,0003 bd2 ba1.2k sqft6105 7th St, Lubbock, TX 79416For Sale
 MLS ID #202612638, Cy Valdez, Better Homes and Gardens. LBMLS
 - $198,0003 bd2 ba1.4k sqft6204 9th St, Lubbock, TX 79416For Sale
 MLS ID #202611960, Kylee Garcia, McDougal, REALTORS. LBMLS
 - $195,0004 bd2 ba1.7k sqft5506 3rd St, Lubbock, TX 79416For Sale
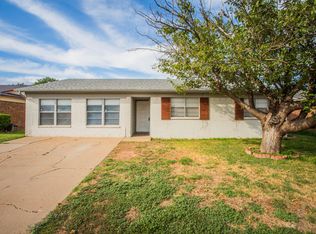 MLS ID #202613295, Jim Archer, Steadfast Realty, LLC. LBMLS
