**Public Remarks (Bright MLS):** Welcome to this beautifully renovated 4-bedroom, 2.5-bath ranch-style home offering the ease of one-level living with a spacious, open-concept design. Thoughtfully updated from top to bottom, this move-in ready residence combines modern finishes with timeless style. The heart of the home is the stunning gourmet kitchen featuring quartz countertops, an oversized center island with seating, custom cabinetry, stainless steel appliances, double wall ovens, a gas range with designer vent hood, stylish tile backsplash, and elegant pendant lighting. The kitchen flows seamlessly into the expansive living and dining areas, creating an ideal space for both everyday living and entertaining. The private primary suite offers a spacious retreat complete with a beautifully renovated en-suite bath featuring a freestanding soaking tub, oversized walk-in shower, dual vanity, heated towel warmer, and designer finishes. Three additional generously sized bedrooms provide flexibility for family, guests, or a home office. Additional highlights include rich seamless flooring throughout the main living areas and bedrooms, recessed lighting, updated bathrooms, a dedicated laundry area, abundant natural light, and tasteful contemporary fixtures throughout. Outside, enjoy the convenience of an attached two-car garage, an oversized driveway, and a generous yard offering endless possibilities for outdoor enjoyment. Ideally designed for comfortable, low-maintenance living, this exceptional ranch home blends quality craftsmanship, thoughtful updates, and functional living spaces into one outstanding property. Move right in and enjoy everything this beautifully renovated home has to offer!
For sale
Price increase: $29.1K (9/28)
$779,000
414 Ivy Church Rd, Lutherville Timonium, MD 21093
4beds
2,511sqft
Single Family Residence
Built in 1956
1.18 Acres Lot
$763,200 Zestimate®
$310/sqft
$-- HOA
What's special
Designer finishesBeautifully renovatedBeautifully renovated en-suite bathAttached two-car garageDual vanityOversized walk-in showerCustom cabinetry
- 20 days
- 2,254
- 244
Zillow last checked:
Listing updated:
Listed by:
Tanya K Hall 410-812-7282,
Bay View Realty 443-963-8530,
Co-Listing Agent: Artur Son 301-979-1820,
Bay View Realty
Source: Bright MLS,MLS#: MDBC2175550
Facts & features
Interior
Bedrooms & bathrooms
- Bedrooms: 4
- Bathrooms: 3
- Full bathrooms: 2
- 1/2 bathrooms: 1
- Main level bathrooms: 3
- Main level bedrooms: 4
Basement
- Area: 0
Heating
- Other
Cooling
- Other
Appliances
- Included: Microwave, Dishwasher, Oven, Oven/Range - Gas, Range Hood, Refrigerator, Stainless Steel Appliance(s), Washer, Dryer, Water Heater
- Laundry: Main Level
Features
- Soaking Tub, Ceiling Fan(s), Combination Dining/Living, Combination Kitchen/Dining, Combination Kitchen/Living, Entry Level Bedroom, Open Floorplan, Kitchen Island, Recessed Lighting
- Has basement: No
- Number of fireplaces: 1
Interior area
- Total structure area: 2,511
- Total interior livable area: 2,511 sqft
- Finished area above ground: 2,511
- Finished area below ground: 0
Property
Parking
- Total spaces: 2
- Parking features: Inside Entrance, Garage Faces Side, Attached, Driveway
- Attached garage spaces: 2
- Has uncovered spaces: Yes
Accessibility
- Accessibility features: None
Features
- Levels: One
- Stories: 1
- Pool features: None
Lot
- Size: 1.18 Acres
Details
- Additional structures: Above Grade, Below Grade
- Parcel number: 04080808004330
- Zoning: R
- Special conditions: Standard
Construction
Type & style
- Home type: SingleFamily
- Architectural style: Ranch/Rambler
- Property subtype: Single Family Residence
Materials
- Brick
- Foundation: Other
Condition
- Excellent
- New construction: No
- Year built: 1956
Utilities & green energy
- Sewer: Public Sewer
- Water: Public
Community & HOA
Community
- Subdivision: Timonium
HOA
- Has HOA: No
Location
- Region: Lutherville Timonium
Financial & listing details
- Price per square foot: $310/sqft
- Tax assessed value: $556,833
- Annual tax amount: $6,220
- Date on market: 9/11/2026
- Listing agreement: Exclusive Right To Sell
- Ownership: Fee Simple
Estimated market value
$763,200
$725,000 - $801,000
$3,380/mo
Price history
| Date | Event | Price |
|---|---|---|
| 9/28/2026 | Listed for sale | $779,000+3.9%$310/sqft |
Source:  Bright MLS #MDBC2175550 Report a problem Bright MLS #MDBC2175550 Report a problem | ||
| 9/15/2026 | Contingent | $749,900$299/sqft |
Source: Bright MLS #MDBC2175550 Report a problem | ||
| 9/11/2026 | Listed for sale | $749,900+36.3%$299/sqft |
Source: Bright MLS #MDBC2175550 Report a problem | ||
| 5/11/2022 | Sold | $550,000$219/sqft |
Source: Bright MLS #MDBC2030058 Report a problem | ||
| 3/31/2022 | Pending sale | $550,000+22.2%$219/sqft |
Source: Bright MLS #MDBC2030058 Report a problem | ||
| 3/28/2022 | Listed for sale | $450,000$179/sqft |
Source: Bright MLS #MDBC2030058 Report a problem | ||
Public tax history
| Year | Property taxes | Tax assessment |
|---|---|---|
| 2025 | $6,724 +12.8% | $513,200 +4.3% |
| 2024 | $5,963 +4.5% | $492,000 +4.5% |
| 2023 | $5,706 +4.7% | $470,800 +4.7% |
| 2022 | $5,449 +0.2% | $449,600 +0.2% |
| 2021 | $5,436 +0.2% | $448,500 +0.2% |
| 2020 | $5,422 +0.2% | $447,400 +0.2% |
| 2019 | $5,409 +2.6% | $446,300 +2.6% |
| 2018 | $5,273 +2.6% | $435,100 +2.6% |
| 2017 | $5,138 +1.6% | $423,900 +2.7% |
| 2016 | $5,058 | $412,700 |
| 2015 | $5,058 | $412,700 |
| 2014 | $5,058 | $412,700 -5.7% |
| 2013 | -- | $437,500 |
| 2012 | -- | $437,500 |
| 2011 | -- | $437,500 -19.7% |
| 2010 | -- | $544,610 +8.2% |
| 2009 | -- | $503,180 +9% |
| 2008 | -- | $461,750 +9.9% |
| 2007 | -- | $420,320 +16.4% |
| 2006 | -- | $360,990 +19.7% |
| 2005 | -- | $301,660 +24.5% |
| 2004 | -- | $242,330 +0.5% |
| 2003 | -- | $241,180 +0.5% |
| 2002 | -- | $240,030 +0.5% |
| 2001 | -- | $238,880 |
Find assessor info on the county website
Monthly payment
Est. payment
Payment breakdown
Explore the cost of this home by adjusting the details. Changes won't be saved.Climate risks
Neighborhood: 21093
Nearby schools
Schools provided by the listing agent
- District: Baltimore County Public Schools
Source: Bright MLS. This data may not be complete. We recommend contacting the local school district to confirm school assignments for this home.
- $653,4005 bd3 ba3.2k sqft2002 Dulaney Valley Rd, Lutherville Timonium, MD 21093Off Market
- $798,9004 bd4 ba2.9k sqft412 Ivy Church Rd, Lutherville Timonium, MD 21093Off Market
- $881,000-- bd2 ba4.1k sqft2004 Dulaney Valley Rd, Lutherville Timonium, MD 21093Off Market
- $649,400-- bd2 ba2.5k sqft411 Ivy Church Rd, Lutherville Timonium, MD 21093Off Market
Similar homes
- $649,9004 bd3 ba1.9k sqft103 Deep Dale Dr, Lutherville Timonium, MD 21093For Sale

 MLS ID #MDBC2171062, Amy Zink, Cummings & Co. Realtors. Bright MLS
 - $589,0005 bd3 ba2.1k sqft2112 Folkstone Rd, Lutherville Timonium, MD 21093For Sale
 MLS ID #MDBC2174516, Ally Warren, Monument Sotheby's International Realty. Bright MLS
 - $795,0004 bd3 ba3.6k sqft4003 Milldale Ct, Phoenix, MD 21131For Sale
 MLS ID #MDBC2176056, James Weiskerger, Next Step Realty. Bright MLS
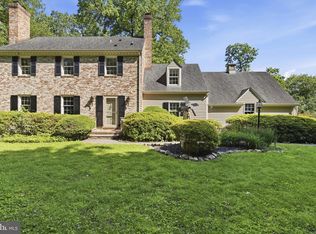
 - $774,9004 bd3 ba2.4k sqft13001 Dulaney Valley Rd, Glen Arm, MD 21057For Sale
 MLS ID #MDBC2165392, Jose Rivas, Keller Williams Gateway LLC. Bright MLS
 - $579,0004 bd3 ba2.3k sqft264 E Padonia Rd, Lutherville Timonium, MD 21093For SaleMLS ID #MDBC2168512, Phil Morningstar, Cummings & Co. Realtors. Bright MLS
- $749,9003 bd3 ba2.2k sqft6 Nearfield Rd, Lutherville Timonium, MD 21093For SaleMLS ID #MDBC2173014, Claudia O'Hara, Monument Sotheby's International Realty. Bright MLS
- $800,0003 bd2 ba2.2k sqft6009 Hunt Club Ln, Baltimore, MD 21210For SaleMLS ID #MDBA2227734, Tracy Swindell, Monument Sotheby's International Realty. Bright MLS
- $475,0003 bd3 ba1.8k sqft17 Wendslow Rd, Lutherville Timonium, MD 21093For SaleMLS ID #MDBC2174348, Todd Rettkowski, ExecuHome Realty. Bright MLS
- $899,0004 bd4 ba3k sqftBlenheim Rd, Phoenix, MD 21131New ConstructionMLS ID #MDBC2167912, Lou Chirgott, Core Maryland Real Estate LLC. Bright MLS
- $829,9004 bd4 ba2.6k sqft14004 Manor Rd, Phoenix, MD 21131For SaleMLS ID #MDBC2171858, homecoin.com Minerick, Homecoin.com. Bright MLS
- $714,0004 bd3 ba3.5k sqft4 Country Club Ln, Phoenix, MD 21131For SaleMLS ID #MDBC2170186, Zachary Hosford, Hosford & Son Realty, LLC. Bright MLS
- $825,0005 bd4 ba3.4k sqft14615 Manor Rd, Phoenix, MD 21131For SaleMLS ID #MDBC2173976, Jessica Sidar, RE/MAX Realty Centre, Inc.. Bright MLS
- $850,0003 bd4 ba2.9k sqft5508 N Charles St, Baltimore, MD 21210For SaleMLS ID #MDBA2228942, Ashley Osineme, Samson Properties. Bright MLS
- $685,0005 bd4 ba3.4k sqft1027 Trickling Brook Rd, Cockeysville, MD 21030For SaleMLS ID #MDBC2174984, Kim Lally, EXP Realty, LLC. Bright MLS
- $525,0004 bd3 ba2.1k sqft906 Southwick Dr, Baltimore, MD 21286For SaleMLS ID #MDBC2174834, Jory Frankle, Northrop Realty. Bright MLS
- $649,9004 bd4 ba2.9k sqft10902 Baronet Rd, Owings Mills, MD 21117For SaleMLS ID #MDBC2168302, Sophia Marquez, Compass. Bright MLS
- $780,0005 bd4 ba3.7k sqft2105 Holly Neck Rd, Baltimore, MD 21221For SaleMLS ID #MDBC2175028, Kelly Coleman-Slocum, RE/MAX Advantage Realty. Bright MLS
- $679,9004 bd4 ba2.2k sqft3207 Midfield Rd, Pikesville, MD 21208For SaleMLS ID #MDBC2163602, Barry Nabozny, RE/MAX Premier Associates. Bright MLS
- $849,9004 bd3 ba3k sqft8200 Tyson Rd, Ellicott City, MD 21043For SaleMLS ID #MDHW2073128, Un McAdory, Realty 1 Maryland, LLC. Bright MLS
- $895,0004 bd4 ba3.1k sqft14817 Manor Rd, Monkton, MD 21111For SaleMLS ID #MDBC2174870, Catherine Miller, Monument Sotheby's International Realty. Bright MLS
