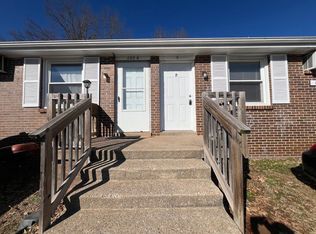
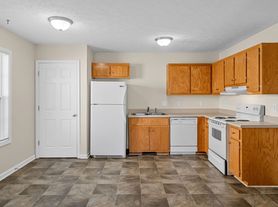
This unit at 414 Jack Miller Blvd is a downstairs two-bedroom apartment with one full bathroom. The living room has access to the back deck via double doors with glass panes to allow for a lot of natural light. Through the living room is the eat-in kitchen that comes equipped with a stove, fridge, dishwasher, microwave and washer/dryer. The primary bedroom has extra closets! The full bathroom has an extended single sink vanity with a door for added privacy between the vanity and shower/tub combo. *THDA Eligible* 600 Credit Score Minimum
Pet Policy: Two dogs under 25 lbs. or one pet up to 50 lbs. are welcome with an approved pet screening, $350 non-refundable pet fee per pet with an additional $25/monthly pet rent per pet. All pets MUST be approved by pet screening before they can be introduced to the property.

*Photos of properties are for general representation and floor plan purposes only. Paint color, flooring, appliances and other interior fixtures may be different. A viewing of the actual residence can be scheduled upon approved application.*
Apartment for rent
$895/moFees may apply
414 Jack Miller Blvd, APT F, Clarksville, TN 37042
2beds
820sqft
Price may not include required fees and charges. Learn more|
Apartment
Available Mon Sep 28 2026
Small dogs OK
What's special
Downstairs two-bedroom apartmentEat-in kitchen
- 16 days |
- -- |
- -- |
Zillow last checked:
Listing updated:
Learn more about the building:
Travel times

Let’s turn your rent into credit progress
Build credit history with every on-time payment and get credit for the payment you’re already making.
Facts & features
Interior
Bedrooms & bathrooms
- Bedrooms: 2
- Bathrooms: 1
- Full bathrooms: 1
Interior area
- Total interior livable area: 820 sqft
Property
Parking
- Details: Contact manager
Features
- Stories: 2
Construction
Type & style
- Home type: Apartment
- Property subtype: Apartment
Building
Details
- Building name: 414 Jack Miller Boulevard
Management
- Pets allowed: Yes
Community & HOA
Location
- Region: Clarksville
Financial & listing details
- Lease term: Contact For Details
Nearby apartments for rent

Price history
| Date | Event | Price |
|---|---|---|
| 7/24/2026 | Listed for rent | $895-2.2%$1/sqft |
Source: Zillow Rentals Report a problem | ||
| 8/28/2024 | Listing removed | -- |
Source: Zillow Rentals Report a problem | ||
| 7/6/2024 | Listed for rent | $915+22%$1/sqft |
Source: Zillow Rentals Report a problem | ||
| 5/18/2019 | Listing removed | $750$1/sqft |
Source: Byers & Harvey Report a problem | ||
| 4/18/2019 | Listed for rent | $750+15.4%$1/sqft |
Source: Byers & Harvey Report a problem | ||
| 11/20/2018 | Listing removed | $650$1/sqft |
Source: Byers & Harvey Report a problem | ||
| 11/17/2018 | Listed for rent | $650$1/sqft |
Source: Byers & Harvey Report a problem | ||
| 11/4/2017 | Listing removed | $650$1/sqft |
Source: Byers & Harvey Report a problem | ||
| 9/26/2017 | Listed for rent | $650$1/sqft |
Source: Byers & Harvey Report a problem | ||
Neighborhood: 37042
Nearby schools
GreatSchools rating
- 5/10Ringgold Elementary SchoolGrades: PK-5Distance: 1.2 mi
- 5/10Kenwood Middle SchoolGrades: 6-8Distance: 2.9 mi
- 3/10Kenwood High SchoolGrades: 9-12Distance: 2.9 mi