Skip main navigation
Closed
  • $274,000

    414 Jacob Trl, Rockmart, GA 30153

    4beds
    1,948sqft
    Single Family Residence
    Built in 2002
    0.61 Acres Lot
    $290,800 Zestimate®
    $141/sqft
    $2,105 Estimated rent

    Home value

    $290,800

    $276,000 - $305,000

    $2,105/mo

    Zestimate® history
    Loading
    Loading...

    Owner options

    List your home for rent

    $2,105/mo

    Rent Zestimate®

    Find your next renter with Zillow Rental Manager. Plus, with online applications, you can quickly screen prospective tenants – for free.

    Learn more

    $2,105/mo

    Rent Zestimate®

    Refinance and save

    $1,790/mo

    Est. payment

    Refinancing to a lower rate could help reduce your monthly payments and save thousands over the life of the loan.

    See today's rates

    $1,790/mo

    Est. payment

    Explore your selling options

    Work with a Zillow partner agent

    Leverage their expertise and Zillow's premium Showcase listings to get your home seen by more buyers.

    Get started

    List with your own agent

    Get your home in front of millions of buyers by listing it on Zillow.

    Learn how to do it

    Sell it yourself

    Take full control of how buyers see your home on Zillow by listing For Sale by Owner (FSBO).

    List your home

    What's special

    Back deckHardwood floorsDelightful autumn colorsWrap around front porchSerene woodsDeep closetSeparate shower
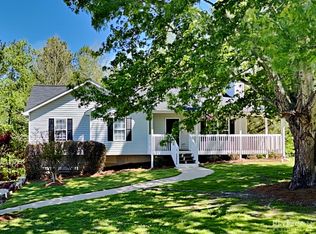
    Grab this Gem while rates are low! A beautiful home in a quiet, secluded neighborhood nestled away from busy life. Enjoy the wrap around front porch inviting you to sit and rest awhile or from the back deck enjoy the serene woods and delightful autumn colors! Just imagine all the fun holiday gatherings in the living room and the large Kitchen/dining room with plenty of space. Some of the features on this floor are the beautiful hardwood floors and High Ceilings with Open Beams in the Kitchen. Go upstairs and you will find 3 Comfortable Bedrooms and 2 Full Baths. The Spacious Master Bedroom has tray ceilings and easily houses a king-size bed with room to spare. The Master Bath is complete with a garden tub, separate shower, and a deep closet. Go downstairs and enter the bonus room which boasts new limestone flooring. So many uses for this bonus room like a family room/den, office, or media room. But wait there is more! Another bedroom is in the basement with a full ensuite bathroom, daylight window, and a walk-in closet. A Huge three-car garage with work bench and extra storage. The Garage has High Ceilings with extra storage overhead. Enjoy the serenity of the woods from your back deck. The lovely neighborhood is quiet and secluded but it is only a short but very lovely drive away from Walmart/IGA/Ingles, dining out, etc. Nearby Points of Interest are Sheffield Wildlife Management Area, High Shoals Falls, The Silver Comet Trail, Coots Lake Beach, Carlton Farms, Burnt Hickory Park and Nathan Dean Park. The house is move in ready and waiting for its new owner! Welcome home!

    Zillow last checked:

    Listing updated:

    Listed by:

    Donna Coriell 770-712-2656

    Bought with:

    Holly Laird, 403635

    Atlantic Real Estate Brokers

    Source: GAMLS,MLS#: 10384955MLS Logo

    Facts & features

    Interior

    Bedrooms & bathrooms
    • Bedrooms: 4
    • Bathrooms: 3
    • Full bathrooms: 3
    • Main level bathrooms: 2
    • Main level bedrooms: 3
    Rooms
    • Room types: Bonus Room, Family Room, Game Room, Media Room, Office
    Dining room
    • Features: Seats 12+
    Kitchen
    • Features: Breakfast Area, Walk-in Pantry
    Heating
    • Central, Electric, Heat Pump
    Cooling
    • Ceiling Fan(s), Central Air, Electric, Heat Pump
    Appliances
    • Included: Dishwasher, Electric Water Heater, Microwave, Oven/Range (Combo), Refrigerator
    • Laundry: In Hall, Laundry Closet, Upper Level
    Features
    • Beamed Ceilings, High Ceilings, Separate Shower, Tray Ceiling(s), Vaulted Ceiling(s)
    • Flooring: Carpet, Hardwood
    • Windows: Double Pane Windows
    • Basement: Bath Finished,Finished,Partial
    • Has fireplace: No
    • Common walls with other units/homes: No Common Walls
    Interior area
    • Total structure area: 1,948
    • Total interior livable area: 1,948 sqft
    • Finished area above ground: 1,425
    • Finished area below ground: 523

    Property

    Parking
    • Parking features: Basement, Garage, Garage Door Opener, Side/Rear Entrance
    • Has attached garage: Yes
    Features
    • Levels: One and One Half
    • Stories: 1
    • Patio & porch: Deck, Porch
    • Fencing: Back Yard
    • On waterfront: Yes
    • Waterfront features: Pond
    • Body of water: None
    Lot
    • Size: 0.61 Acres
    • Features: Sloped
    • Residential vegetation: Grassed, Wooded
    Details
    • Parcel number: 52905

    Construction

    Type & style
    • Home type: SingleFamily
    • Architectural style: Traditional
    • Property subtype: Single Family Residence
    Materials
    • Vinyl Siding
    • Foundation: Block
    • Roof: Composition
    Condition
    • Resale
    • New construction: No
    • Year built: 2002

    Utilities & green energy

    • Sewer: Septic Tank
    • Water: Public
    • Utilities for property: Cable Available, Electricity Available, Phone Available, Underground Utilities, Water Available

    Community & HOA

    Community
    • Features: None
    • Security: Smoke Detector(s)
    • Subdivision: Braswell Mountian Park
    HOA
    • Has HOA: No
    • Services included: None
    Location
    • Region: Rockmart

    Financial & listing details

    • Price per square foot: $141/sqft
    • Tax assessed value: $276,510
    • Annual tax amount: $2,287
    • Date on market: 9/26/2024
    • Cumulative days on market: 56 days
    • Listing agreement: Exclusive Right To Sell
    • Listing terms: Cash,Conventional,FHA,USDA Loan,VA Loan
    • Electric utility on property: Yes

    Price history

    DateEventPrice
    12/20/2024Sold$274,000-0.3%$141/sqft
    Source: GAMLS #10384955 Report a problem
    11/21/2024Pending sale$274,900$141/sqft
    Source: GAMLS #10384955 Report a problem
    9/26/2024Price change$274,900-6.8%$141/sqft
    Source: FMLS GA #7427689 Report a problem
    8/20/2024Price change$295,000-4.8%$151/sqft
    Source: GAMLS #10346024 Report a problem
    8/15/2024Listed for sale$310,000$159/sqft
    Source: GAMLS #10346024 Report a problem
    8/7/2024Pending sale$310,000$159/sqft
    Source: GAMLS #10346024 Report a problem
    7/27/2024Listed for sale$310,000+24%$159/sqft
    Source: GAMLS #10346024 Report a problem
    6/28/2024Sold$250,000+21.4%$128/sqft
    Source: Public Record Report a problem
    4/6/2021Sold$205,900$106/sqft
    Source: Public Record Report a problem
    2/27/2021Pending sale$205,900+6.2%$106/sqft
    Source: GAMLS #8931036 Report a problem
    2/22/2021Contingent$193,900$100/sqft
    Source: FMLS GA #6842842 Report a problem
    2/22/2021Pending sale$193,900$100/sqft
    Source: GAMLS #8931036 Report a problem
    2/20/2021Listed for sale$193,900+98.9%$100/sqft
    Source: GAMLS #8931036 Report a problem
    1/15/2016Sold$97,500-16.7%$50/sqft
    Source: FMLS GA #5625393 Report a problem
    10/8/2002Sold$117,100$60/sqft
    Source: Public Record Report a problem

    Public tax history

    YearProperty taxesTax assessment
    2025$3,153 -2.4%$110,604 +6.1%
    2024$3,232 +15.5%$104,264 +15.8%
    2023$2,798 +0.2%$90,060 +9.8%
    2022$2,793 +19.2%$82,012 +21.5%
    2021$2,343 +9.7%$67,508 +11.1%
    2020$2,135 +16.8%$60,784 +18.2%
    2018$1,829 +33.1%$51,440 +17.1%
    2017$1,374 +21.9%$43,920 +12.2%
    2016$1,128 $39,160 +18.4%
    2015$1,128 $33,080 +26.5%
    2014-- $26,160 +28%
    2013$767 $20,440
    2012-- --
    2011-- --
    2010-- --
    2009-- $34,440 -17.7%
    2008-- $41,860 -8.2%
    2007-- $45,584 +0.8%
    2006-- $45,204 +5.4%
    2005-- $42,908 +0.5%
    2004-- $42,684 -4.7%
    2003-- $44,776
    Find assessor info on the county website

    Neighborhood: 30153

    Nearby schools

    GreatSchools rating
    Schools provided by the listing agent
    • Elementary: Poole
    • Middle: Herschel Jones
    • High: Paulding County

    Source: GAMLS. This data may not be complete. We recommend contacting the local school district to confirm school assignments for this home.

    Get a cash offer in 3 minutes
    Find out how much your home could sell for in as little as 3 minutes with a no-obligation cash offer.
    Estimated market value
    $290,800
    Get a cash offer in 3 minutes
    Find out how much your home could sell for in as little as 3 minutes with a no-obligation cash offer.
    Estimated market value
    $290,800