Beautiful and well maintained 3 bedroom 2 bath home on .46 acres located in Franklin Co inside Hunters Creek Subdivision. The home features 3 nice size bedrooms 2 full baths and a very large bonus room with closet, currently used as a 4th bedroom. The upstairs has its own split unit. All new ductwork throughout the house and split unit are 3 years old. The location is convenient to Tullahoma and Estill Springs/Winchester area. The current owners have ADT security system installed with contract and current termite contract. A large living area with a gas log fireplace and back screened porch make this beautiful home complete. Measurements believed accurate but agent or buyer should remeasure if important. Professional photos will be added after Saturday Oct 7. Refrigerator and stove to remain. Hot tub negotiable.
Closed
$359,900
414 Jean Dr, Tullahoma, TN 37388
3beds
2,288sqft
Single Family Residence, Residential
Built in 2002
0.46 Acres Lot
$379,200 Zestimate®
$157/sqft
$2,052 Estimated rent
Home value
$379,200
$360,000 - $398,000
$2,052/mo
Zestimate® history
Owner options
List your home for rent
$2,052/mo
Rent Zestimate®
Find your next renter with Zillow Rental Manager. Plus, with online applications, you can quickly screen prospective tenants – for free.
$2,052/mo
Rent Zestimate®
Refinance and save
$2,131/mo
Est. payment
Refinancing to a lower rate could help reduce your monthly payments and save thousands over the life of the loan.
$2,131/mo
Est. payment
Explore your selling options
Work with a Zillow partner agent
Leverage their expertise and Zillow's premium Showcase listings to get your home seen by more buyers.
Get startedList with your own agent
Get your home in front of millions of buyers by listing it on Zillow.
Learn how to do itSell it yourself
Take full control of how buyers see your home on Zillow by listing For Sale by Owner (FSBO).
List your homeWhat's special
Gas log fireplaceNew ductwork throughoutLarge bonus roomSplit unitBack screened porch
Zillow last checked:
Listing updated:
Listed by:
Connie W. Landers 931-808-2593,
BHGRE Baker & Cole
Bought with:
Ashley Lynch, 321199
Lynch Rigsby Realty & Auction, LLC
Source: RealTracs MLS as distributed by MLS GRID,MLS#: 2577730
Facts & features
Interior
Bedrooms & bathrooms
- Bedrooms: 3
- Bathrooms: 2
- Full bathrooms: 2
- Main level bedrooms: 3
Bedroom 1
- Area: 224 Square Feet
- Dimensions: 16x14
Bedroom 2
- Area: 168 Square Feet
- Dimensions: 14x12
Bedroom 3
- Area: 132 Square Feet
- Dimensions: 12x11
Bonus room
- Features: Second Floor
- Level: Second Floor
Dining room
- Area: 120 Square Feet
- Dimensions: 12x10
Kitchen
- Area: 187 Square Feet
- Dimensions: 17x11
Living room
- Area: 323 Square Feet
- Dimensions: 19x17
Heating
- Central, Natural Gas
Cooling
- Central Air, Electric, Wall/Window Unit(s)
Appliances
- Included: Dishwasher, Microwave, Electric Oven, Electric Range
- Laundry: Utility Connection
Features
- Ceiling Fan(s), Extra Closets, Walk-In Closet(s), High Speed Internet
- Flooring: Wood, Other, Tile
- Basement: Crawl Space
- Number of fireplaces: 1
- Fireplace features: Gas, Living Room
Interior area
- Total structure area: 2,288
- Total interior livable area: 2,288 sqft
- Finished area above ground: 2,288
Property
Parking
- Total spaces: 4
- Parking features: Garage Door Opener, Garage Faces Front, Concrete, Driveway
- Attached garage spaces: 2
- Uncovered spaces: 2
Features
- Levels: Two
- Stories: 2
- Patio & porch: Porch, Covered, Patio, Screened
Lot
- Size: 0.46 Acres
- Dimensions: 212.5 x 125 IRR
- Features: Level
Details
- Parcel number: 008M A 00100 000
- Special conditions: Standard
Construction
Type & style
- Home type: SingleFamily
- Architectural style: Traditional
- Property subtype: Single Family Residence, Residential
Materials
- Vinyl Siding
- Roof: Asphalt
Condition
- New construction: No
- Year built: 2002
Utilities & green energy
- Sewer: Septic Tank
- Water: Public
- Utilities for property: Electricity Available, Water Available, Cable Connected
Green energy
- Energy efficient items: Water Heater
Community & HOA
Community
- Security: Security System, Smoke Detector(s)
- Subdivision: Hunters Crk
HOA
- Has HOA: No
Location
- Region: Tullahoma
Financial & listing details
- Price per square foot: $157/sqft
- Tax assessed value: $270,500
- Annual tax amount: $1,284
- Date on market: 10/6/2023
- Electric utility on property: Yes
Price history
| Date | Event | Price |
|---|---|---|
| 11/15/2023 | Sold | $359,900$157/sqft |
Source:  RealTracs MLS as distributed by MLS GRID #2577730 Report a problem RealTracs MLS as distributed by MLS GRID #2577730 Report a problem | ||
| 10/24/2023 | Pending sale | $359,900$157/sqft |
Source: RealTracs MLS as distributed by MLS GRID #2577730 Report a problem | ||
| 10/14/2023 | Contingent | $359,900$157/sqft |
Source: RealTracs MLS as distributed by MLS GRID #2577730 Report a problem | ||
| 10/6/2023 | Listed for sale | $359,900+60%$157/sqft |
Source: RealTracs MLS as distributed by MLS GRID #2577730 Report a problem | ||
| 3/24/2020 | Sold | $224,900$98/sqft |
Source: RealTracs MLS as distributed by MLS GRID #2111954 Report a problem | ||
| 2/5/2020 | Price change | $224,900-2.2%$98/sqft |
Source: Coffee County Realty & Auction #2111954 Report a problem | ||
| 1/29/2020 | Price change | $229,900-2.1%$100/sqft |
Source: Coffee County Realty & Auction #2111954 Report a problem | ||
| 1/21/2020 | Price change | $234,900-2.1%$103/sqft |
Source: Coffee County Realty & Auction #2111954 Report a problem | ||
| 1/7/2020 | Listed for sale | $239,900+20%$105/sqft |
Source: Coffee County Realty & Auction #2111954 Report a problem | ||
| 6/21/2018 | Sold | $200,000-8.7%$87/sqft |
Source: Public Record Report a problem | ||
| 5/12/2018 | Price change | $219,000-0.5%$96/sqft |
Source: Owner Report a problem | ||
| 5/12/2018 | Pending sale | $219,999$96/sqft |
Source: Owner Report a problem | ||
| 4/5/2018 | Price change | $219,999+2.3%$96/sqft |
Source: Owner Report a problem | ||
| 4/3/2018 | Listed for sale | $215,000+19.5%$94/sqft |
Source: Owner Report a problem | ||
| 8/16/2017 | Sold | $179,900$79/sqft |
Source: Public Record Report a problem | ||
| 6/21/2017 | Listed for sale | $179,900$79/sqft |
Source: Coffee County Realty & Auction #1832119 Report a problem | ||
| 6/14/2017 | Pending sale | $179,900$79/sqft |
Source: Coffee County Realty & Auction #1832119 Report a problem | ||
| 5/31/2017 | Listed for sale | $179,900+27.6%$79/sqft |
Source: Coffee County Realty & Auction #1832119 Report a problem | ||
| 12/5/2012 | Sold | $141,000-2.7%$62/sqft |
Source: Public Record Report a problem | ||
| 9/14/2012 | Price change | $144,900-3.3%$63/sqft |
Source: Coldwell Banker Lynch-Rigsby Realty & Auction #1377809 Report a problem | ||
| 7/11/2012 | Price change | $149,900-6.3%$66/sqft |
Source: Owner #1377809 Report a problem | ||
| 6/20/2012 | Listed for sale | $159,995+29%$70/sqft |
Source: Owner #1377809 Report a problem | ||
| 9/15/2010 | Sold | $124,000+4.2%$54/sqft |
Source: Public Record Report a problem | ||
| 8/6/2010 | Listed for sale | $119,000+5.3%$52/sqft |
Source: Harton Realty Company #1204578 Report a problem | ||
| 6/7/2010 | Sold | $112,967-29.4%$49/sqft |
Source: Public Record Report a problem | ||
| 1/31/2010 | Listing removed | $159,900$70/sqft |
Source: Weichert Realtors #1117697 Report a problem | ||
| 7/19/2009 | Listed for sale | $159,900+4.9%$70/sqft |
Source: Weichert Realtors #1059554 Report a problem | ||
| 5/4/2006 | Sold | $152,500+1594.4%$67/sqft |
Source: Public Record Report a problem | ||
| 5/21/1999 | Sold | $9,000$4/sqft |
Source: Public Record Report a problem | ||
Public tax history
| Year | Property taxes | Tax assessment |
|---|---|---|
| 2025 | $1,349 | $67,625 |
| 2024 | $1,349 | $67,625 |
| 2023 | $1,349 +5.1% | $67,625 -1.2% |
| 2022 | $1,284 +8.1% | $68,475 +65.9% |
| 2021 | $1,188 | $41,275 |
| 2020 | $1,188 +12.4% | $41,275 |
| 2019 | $1,057 -4.2% | $41,275 |
| 2018 | $1,104 0% | $41,275 |
| 2017 | $1,104 +10.1% | $41,275 +10.1% |
| 2016 | $1,003 | $37,500 |
| 2015 | $1,003 0% | $37,500 0% |
| 2014 | $1,003 | $37,505 |
| 2013 | $1,003 | $37,505 |
| 2012 | -- | $37,505 |
| 2011 | -- | $37,505 -2% |
| 2010 | $943 +5.1% | $38,258 |
| 2009 | $898 | $38,258 |
| 2008 | $898 +4.4% | $38,258 |
| 2007 | $860 -21.3% | $38,258 +2.7% |
| 2006 | $1,092 +23.3% | $37,269 +23.3% |
| 2005 | $885 | $30,218 |
| 2004 | $885 +10.2% | $30,218 |
| 2002 | $804 | $30,218 |
| 2001 | -- | $30,218 +235.8% |
| 2000 | -- | $9,000 |
Find assessor info on the county website
Neighborhood: 37388
Nearby homes
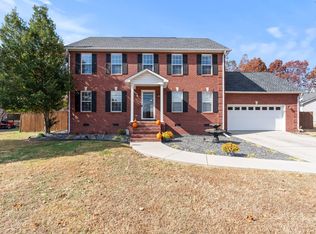
- $425,0004 bd3 ba2.2k sqft458 Jean Dr, Tullahoma, TN 37388Sold
- $442,600-- bd-- ba-- sqft458 Jean Dr LOT 2, Tullahoma, TN 37388Off Market
- $200-- bd-- ba-- sqftJean Dr, Tullahoma, TN 37388Off Market
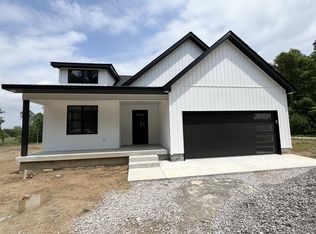
- $339,9003 bd2 ba1.5k sqft383 Jean Dr LOT 1, Tullahoma, TN 37388Sold
- $291,600-- bd2 ba1.2k sqft439 Jean Dr, Tullahoma, TN 37388Off Market
- $319,9003 bd2 ba1.4k sqft363 Jean Dr LOT 2, Tullahoma, TN 37388Sold
- $125,000-- bd2 ba1.2k sqft480 Jean Dr, Tullahoma, TN 37388Sold
- $279,500-- bd2 ba1.3k sqft27 Greenbriar Dr, Tullahoma, TN 37388Off Market
Nearby schools
GreatSchools rating
- 5/10North Lake Elementary SchoolGrades: PK-5Distance: 2 mi
- 4/10North Middle SchoolGrades: 6-8Distance: 8.4 mi
- 4/10Franklin Co High SchoolGrades: 9-12Distance: 10.8 mi
Schools provided by the listing agent
- Elementary: North Lake Elementary
- Middle: North Middle School
- High: Franklin Co High School
Source: RealTracs MLS as distributed by MLS GRID. This data may not be complete. We recommend contacting the local school district to confirm school assignments for this home.
Get a cash offer in 3 minutes
Find out how much your home could sell for in as little as 3 minutes with a no-obligation cash offer.
Estimated market value
$379,200
Get a cash offer in 3 minutes
Find out how much your home could sell for in as little as 3 minutes with a no-obligation cash offer.
Estimated market value
$379,200
- Tennessee
- Franklin County
- Tullahoma
- 37388
- 414 Jean Dr
Nearby cities
Nearby zip codes
Other Tullahoma Topics
