Skip main navigation
Sold
  • Price Unknown

    414 W Jefferson, Kerrville, TX 78028

    3beds
    1,484sqft
    Single Family Residence
    Built in 1941
    0.29 Acres Lot
    $336,700 Zestimate®
    $--/sqft
    $1,980 Estimated rent

    Home value

    $336,700

    $279,000 - $404,000

    $1,980/mo

    Zestimate® history
    Loading
    Loading...

    Owner options

    List your home for rent

    $1,980/mo

    Rent Zestimate®

    Find your next renter with Zillow Rental Manager. Plus, with online applications, you can quickly screen prospective tenants – for free.

    Learn more

    $1,980/mo

    Rent Zestimate®

    Refinance and save

    Refinancing to a lower rate could help reduce your monthly payments and save thousands over the life of the loan.

    See today's rates

    Explore your selling options

    Work with a Zillow partner agent

    Leverage their expertise and Zillow's premium Showcase listings to get your home seen by more buyers.

    Get started

    List with your own agent

    Get your home in front of millions of buyers by listing it on Zillow.

    Learn how to do it

    Sell it yourself

    Take full control of how buyers see your home on Zillow by listing For Sale by Owner (FSBO).

    List your home

    What's special

    Abundant natural lightLovely paver patioCharming original hardwood floorsGrassy play space
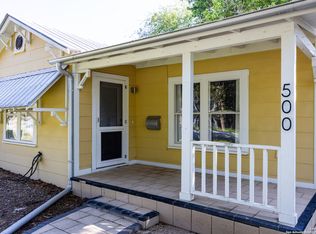
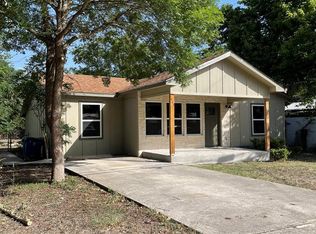
    Classic 1940s charm meets everyday comfort in this well-maintained 3-bedroom, 2-bath home, ideally located in a walkable, tree-lined neighborhood close to parks, schools, & grocery stores. Charming original hardwood floors flow throughout most of the home, complemented by abundant natural light & a cozy wood-burning fireplace anchoring the living room. The dining room features built-in cabinetry that adds both character & function, while the kitchen offers a gas range & a charming corner sink positioned beneath a window, creating a bright & practical workspace. Outdoors, the fully fenced backyard is shaded by mature trees & offers grassy play space along with a play castle & swing set, both of which convey. A deck & patio create multiple outdoor living & entertaining areas. The detached garage includes a workshop area & is outfitted with both water & electricity, ideal for hobbies, additional storage, or a future guest quarters. Recent updates include a new roof in 2023, HVAC replacement in 2024, & a lovely paver patio completed in 2025. Don't miss this wonderful opportunity for young families, first-time buyers, or downsizers seeking warmth, character, & a convenient location.

    Zillow last checked:

    Listing updated:

    Listed by:

    Amy Reno TREC #643599 (254) 592-8027,

    Reno Realty Group

    Source: LERA MLS,MLS#: 1933490MLS Logo

    Facts & features

    Interior

    Bedrooms & bathrooms
    • Bedrooms: 3
    • Bathrooms: 2
    • Full bathrooms: 2
    Primary bedroom
    • Features: Multi-Closets, Full Bath
    • Area: 247
    • Dimensions: 19 x 13
    Bedroom 2
    • Area: 132
    • Dimensions: 12 x 11
    Bedroom 3
    • Area: 104
    • Dimensions: 13 x 8
    Primary bathroom
    • Features: Shower Only, Separate Vanity, Double Vanity
    • Area: 70
    • Dimensions: 14 x 5
    Dining room
    • Area: 143
    • Dimensions: 13 x 11
    Kitchen
    • Area: 130
    • Dimensions: 13 x 10
    Living room
    • Area: 195
    • Dimensions: 15 x 13
    Heating
    • Central, 1 Unit, Natural Gas
    Cooling
    • Central Air
    Appliances
    • Included: Microwave, Range, Gas Cooktop, Refrigerator, Disposal, Dishwasher, Gas Water Heater
    • Laundry: Main Level, Laundry Room, Washer Hookup, Dryer Connection
    Features
    • One Living Area, Separate Dining Room, Breakfast Bar, Utility Room Inside, 1st Floor Lvl/No Steps, High Speed Internet, Telephone, Walk-In Closet(s)
    • Flooring: Ceramic Tile, Wood, Vinyl, Laminate
    • Doors: Storm Doors
    • Attic: Pull Down Stairs
    • Number of fireplaces: 1
    • Fireplace features: One, Living Room, Wood Burning
    Interior area
    • Total interior livable area: 1,484 sqft

    Property

    Parking
    • Total spaces: 1
    • Parking features: One Car Garage, Detached, Garage Faces Side
    • Garage spaces: 1
    Features
    • Levels: One
    • Stories: 1
    • Patio & porch: Deck
    • Exterior features: Sprinkler System
    • Pool features: None
    Lot
    • Size: 0.29 Acres
    • Features: 1/4 - 1/2 Acre, Level, Curbs
    • Residential vegetation: Mature Trees, Mature Trees (ext feat)
    Details
    • Parcel number: 40540

    Construction

    Type & style
    • Home type: SingleFamily
    • Property subtype: Single Family Residence
    Materials
    • Siding
    • Roof: Composition
    Condition
    • Pre-Owned
    • New construction: No
    • Year built: 1941

    Utilities & green energy

    • Electric: KPUB
    • Gas: Atmos
    • Sewer: City, Sewer System
    • Water: City, Water System
    • Utilities for property: Cable Available, City Garbage service

    Community & neighborhood

    Security
    • Security features: Prewired
    Community
    • Community features: None
    Location
    • Region: Kerrville
    • Subdivision: Westland

    Other

    Other facts
    • Listing terms: Conventional,FHA,VA Loan,Cash,USDA Loan
    • Road surface type: Paved, Asphalt

    Price history

    DateEventPrice
    3/4/2026Sold--
    Source: LERA MLS #1933490 Report a problem
    2/24/2026Pending sale$339,000$228/sqft
    Source: KVMLS #121213 Report a problem
    1/9/2026Listed for sale$339,000+57.7%$228/sqft
    Source: KVMLS #121213 Report a problem
    7/9/2019Sold--
    Source: Agent Provided Report a problem
    6/21/2019Pending sale$215,000$145/sqft
    Source: Fore Premier Properties #98703 Report a problem
    5/28/2019Price change$215,000-8.5%$145/sqft
    Source: Fore Premier Properties #98703 Report a problem
    4/26/2019Listed for sale$235,000+27.1%$158/sqft
    Source: Fore Premier Properties #98703 Report a problem
    9/9/2016Listing removed$184,900$125/sqft
    Source: RE/MAX Kerrville #91098 Report a problem
    7/25/2016Listed for sale$184,900+19.3%$125/sqft
    Source: RE/MAX Kerrville #91098 Report a problem
    6/22/2009Sold--
    Source: KVMLS #68829 Report a problem
    5/16/2009Price change$155,000-4.6%$104/sqft
    Source: Ginger Stehling & Associates, Inc. #68829 Report a problem
    4/12/2009Listed for sale$162,500$110/sqft
    Source: iHOUSEWeb Solutions, Inc #68829 Report a problem

    Public tax history

    YearProperty taxesTax assessment
    2025-- $317,276 +7.5%
    2024$4,607 +199.7%$295,166 +5%
    2023$1,537 -40%$281,010 +10%
    2022$2,562 +11.5%$255,464 +10%
    2021$2,298 +5.6%$232,240 +8.2%
    2020$2,176 +7.7%$214,646 +15.1%
    2019$2,020 $186,471 +10%
    2018-- $169,519
    2017-- $169,519 +3.1%
    2016-- $164,361 +7.8%
    2015-- $152,495
    2014-- $152,495 +1.2%
    2012-- $150,708
    2011-- $150,708
    2010-- $150,708 +34.7%
    2009-- $111,899
    2008-- $111,899 +6.9%
    2007-- $104,720

    Find assessor info on the county website

    Neighborhood: 78028

    Nearby schools

    GreatSchools rating
    Schools provided by the listing agent
    • Elementary: Starkey
    • Middle: Hal Peterson
    • High: Tivy
    • District: Kerrville.

    Source: LERA MLS. This data may not be complete. We recommend contacting the local school district to confirm school assignments for this home.

    Get a cash offer in 3 minutes
    Find out how much your home could sell for in as little as 3 minutes with a no-obligation cash offer.
    Estimated market value
    $336,700
    Get a cash offer in 3 minutes
    Find out how much your home could sell for in as little as 3 minutes with a no-obligation cash offer.
    Estimated market value
    $336,700