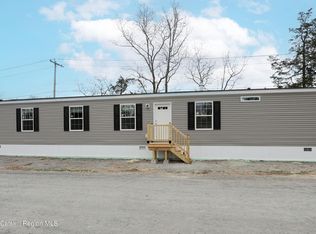
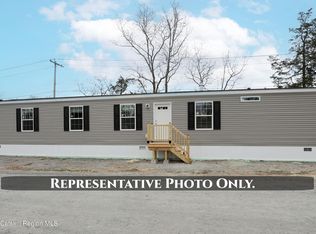
Cash sale. Or, for a qualified buyer the owner/park owner may consider a rent with option to buy deal, or an owner financing deal. Buyer/tenant must have a minimum of 20,000 to put down and have credit over 600. This renovated 2-bedroom, 1-bath mobile home in Hudson offers an affordable opportunity for ownership in a convenient location just minutes from downtown. Recent updates include fresh interior paint, new carpet, new laminate flooring, and an updated kitchen, making this home move-in ready. It also features a newer high-efficiency natural gas furnace, updated vinyl replacement windows, newer skirting, and a vapor barrier. The monthly lot rent is 695 and includes property taxes. Water/sewer and garbage are paid separately by the homeowner and typically run around 100 per quarter (approximately 400 annually). Buyers must be approved by the park, which requires a credit score of at least 600 and sufficient income to support the lot rent. With essential mechanical updates and stylish new finishes, this home offers excellent value in a convenient Hudson location.
Pending
Price cut: $7.6K (5/29)
$39,900
414 Joslen Boulevard #19, Hudson, NY 12534
2beds
688sqft
Mobile Home
Built in 1997
-- sqft lot
$-- Zestimate®
$58/sqft
$-- HOA
What's special
Updated vinyl replacement windowsVapor barrierNew carpetUpdated kitchenNew laminate flooringFresh interior paintNewer skirting
- 132 days |
- 650 |
- 27 |
Zillow last checked:
Listing updated:
Listed by:
Berardi Realty,
Gregory Berardi 845-389-7895
Source: HVCRMLS,MLS#: 20261292
Facts & features
Interior
Bedrooms & bathrooms
- Bedrooms: 2
- Bathrooms: 1
- Full bathrooms: 1
Primary bedroom
- Level: First
- Area: 130.98
- Dimensions: 11.1 x 11.8
Bedroom
- Level: First
- Area: 72.9
- Dimensions: 9 x 8.1
Bathroom
- Level: First
- Area: 46.8
- Dimensions: 7.2 x 6.5
Dining room
- Level: First
- Area: 108.8
- Dimensions: 17 x 6.4
Kitchen
- Level: First
- Area: 91.8
- Dimensions: 17 x 5.4
Laundry
- Level: First
- Area: 29.18
- Dimensions: 7.1 x 4.11
Living room
- Level: First
- Area: 177
- Dimensions: 15 x 11.8
Heating
- Propane
Cooling
- None
Appliances
- Included: Refrigerator, Range, Oven
- Laundry: In Hall
Features
- Open Floorplan, Track Lighting
- Has basement: No
Interior area
- Total structure area: 688
- Total interior livable area: 688 sqft
- Finished area above ground: 688
- Finished area below ground: 0
Property
Parking
- Parking features: Driveway
- Has uncovered spaces: Yes
Features
- Levels: One
- Patio & porch: Deck
Details
- Parcel number: 100.1142
- Zoning: 0401
Construction
Type & style
- Home type: MobileManufactured
- Architectural style: Other
- Property subtype: Mobile Home
Materials
- Vinyl Siding
Condition
- New construction: No
- Year built: 1997
Utilities & green energy
- Electric: 100 Amp Service
- Sewer: Public Sewer
- Water: Public
- Utilities for property: Electricity Connected, Sewer Connected, Water Connected, Propane
Community & HOA
Location
- Region: Hudson
Financial & listing details
- Price per square foot: $58/sqft
- Tax assessed value: $1
- Annual tax amount: $1
- Date on market: 4/1/2026
- Listing terms: Cash,Special Funding
- Electric utility on property: Yes
- Body type: Single Wide
Estimated market value
Not available
Estimated sales range
Not available
Not available
Price history
| Date | Event | Price |
|---|---|---|
| 8/6/2026 | Pending sale | $39,900$58/sqft |
Source:  HVCRMLS #20261292 Report a problem HVCRMLS #20261292 Report a problem | ||
| 5/29/2026 | Price change | $39,900-16%$58/sqft |
Source: HVCRMLS #20261292 Report a problem | ||
| 4/1/2026 | Listed for sale | $47,500-4.8%$69/sqft |
Source: HVCRMLS #20261292 Report a problem | ||
| 4/1/2026 | Listing removed | $49,900$73/sqft |
Source: HVCRMLS #20255333 Report a problem | ||
| 10/28/2025 | Listed for sale | $49,900+150.8%$73/sqft |
Source: HVCRMLS #20255333 Report a problem | ||
| 9/23/2025 | Listing removed | $19,900$29/sqft |
Source: HVCRMLS #20252314 Report a problem | ||
| 7/22/2025 | Price change | $19,900-20.4%$29/sqft |
Source: HVCRMLS #20252314 Report a problem | ||
| 7/2/2025 | Price change | $25,000-16.4%$36/sqft |
Source: HVCRMLS #20252314 Report a problem | ||
| 6/17/2025 | Listed for sale | $29,900$43/sqft |
Source: HVCRMLS #20252314 Report a problem | ||
Public tax history
Tax history is unavailable.
Monthly payment
Climate risks
Neighborhood: Lorenz Park
Nearby schools
GreatSchools rating
- 4/10Hudson Junior Senior High SchoolGrades: 1,9-12Distance: 0.8 mi
- 3/10Hudson Junior High SchoolGrades: 6-8Distance: 0.8 mi
- 2/10Montgomery C Smith Intermediate SchoolGrades: PK-5Distance: 1.2 mi
- $105,0003 bd2 ba1k sqft414 Joslen Blvd LOT 24, Hudson, NY 12534Sold
- $129,0003 bd2 ba1k sqft414 Joslen Blvd LOT 1, Hudson, NY 12534New Construction
- $27,5002 bd1 ba-- sqft414 Joslen Blvd LOT 33, Hudson, NY 12534Sold
- $45,0002 bd1 ba900 sqft414 Joslen Blvd LOT 45, Hudson, NY 12534Sold

- $20,0003 bd2 ba970 sqft414 Joslen Blvd LOT 2, Hudson, NY 12534Sold
- $52,9003 bd2 ba-- sqft414 Joslen Blvd #42, Hudson, NY 12534Off Market
- $53,0002 bd2 ba858 sqft414 Joslen Blvd LOT 4, Hudson, NY 12534Sold
- $1,183,600-- bd-- ba392 sqft414 Joslen Blvd, Hudson, NY 12534Off Market
