OPEN HOUSE SATURDAY, SEPT. 14 12:00-2:00 AND SUNDAY, SEPT. 15, 1:00-3:00. Welcome to 414 Justice Lane where comfort meets convenience in one of the most sought-after developments in Falls Township. This delightful home offers 3-4 Bedrooms, including a versatile finished basement, with new flooring and fresh paint, can easily serve as an additional bedroom with a closet, man cave, playroom or whatever suits your needs. The main level features an open-concept Living Room and Dining Room with vaulted ceilings, creating a bright and airy atmosphere perfect for entertaining or relaxing with the family. The eat-in kitchen offers plenty of space for casual meals, while the Family Room is ideal for a cozy movie night. Need to work from home? The dedicated office space has you covered! This home boasts two recently renovated full bathrooms and a convenient powder room. The spacious Laundry Room, with direct access to your fenced backyard makes household chores a breeze. Enjoy the outdoors with sliding doors off the dining room leading to a large deck overlooking the private, fenced backyard, perfect for summer barbeques, gardening, or just unwinding after a long day. With it's prime located in Pennsbury School District, you'll enjoy access to top rated schools, local parks and playgrounds, shopping, and dining options-all just a stones throw away. Easy access to major roadways and train stations makes this location a commuters dream! Bedroom #2 was just freshly painted and has new carpeting. The roof, rain gutters and all screens were replaced a year ago. The shed is sold as is, roof and drip guards were installed 8 years ago. Be sure to check out 414 Justice Lane, you'll be glad you did!
Sold for $485,000
$485,000
414 Justice Ln, Morrisville, PA 19067
3beds
2,304sqft
Single Family Residence
Built in 1987
7,120 Square Feet Lot
$571,700 Zestimate®
$211/sqft
$3,255 Estimated rent
Home value
$571,700
$543,000 - $606,000
$3,255/mo
Zestimate® history
Owner options
List your home for rent
$3,255/mo
Rent Zestimate®
Find your next renter with Zillow Rental Manager. Plus, with online applications, you can quickly screen prospective tenants – for free.
$3,255/mo
Rent Zestimate®
Refinance and save
$3,128/mo
Est. payment
Refinancing to a lower rate could help reduce your monthly payments and save thousands over the life of the loan.
$3,128/mo
Est. payment
Explore your selling options
Work with a Zillow partner agent
Leverage their expertise and Zillow's premium Showcase listings to get your home seen by more buyers.
Get startedList with your own agent
Get your home in front of millions of buyers by listing it on Zillow.
Learn how to do itSell it yourself
Take full control of how buyers see your home on Zillow by listing For Sale by Owner (FSBO).
List your homeWhat's special
Zillow last checked:
Listing updated:
Listed by:
Becky Kent 215-630-5222,
BHHS Fox & Roach -Yardley/Newtown,
Co-Listing Agent: Steven Kent 215-504-7529,
BHHS Fox & Roach -Yardley/Newtown
Bought with:
Dave Cary, RS332740
Prime Real Estate Team
Source: Bright MLS,MLS#: PABU2077814
Facts & features
Interior
Bedrooms & bathrooms
- Bedrooms: 3
- Bathrooms: 3
- Full bathrooms: 2
- 1/2 bathrooms: 1
- Main level bathrooms: 1
Rooms
- Room types: Living Room, Dining Room, Primary Bedroom, Bedroom 2, Kitchen, Family Room, Bedroom 1, Other
Basement
- Area: 480
Heating
- Heat Pump, Electric
Cooling
- Central Air, Electric
Appliances
- Included: Electric Water Heater
- Laundry: Main Level
Features
- Primary Bath(s), Eat-in Kitchen, Cathedral Ceiling(s)
- Basement: Partial,Finished
- Has fireplace: No
Interior area
- Total structure area: 2,304
- Total interior livable area: 2,304 sqft
- Finished area above ground: 1,824
- Finished area below ground: 480
Property
Parking
- Parking features: None
Accessibility
- Accessibility features: None
Features
- Levels: Multi/Split,Three
- Stories: 3
- Exterior features: Sidewalks
- Pool features: None
Lot
- Size: 7,120 Square Feet
- Features: Level
Details
- Additional structures: Above Grade, Below Grade
- Parcel number: 13030446
- Zoning: RES
- Special conditions: Standard
Construction
Type & style
- Home type: SingleFamily
- Architectural style: Traditional
- Property subtype: Single Family Residence
Materials
- Other
- Foundation: Concrete Perimeter
- Roof: Pitched
Condition
- New construction: No
- Year built: 1987
Details
- Builder model: BUNKER HILL
Utilities & green energy
- Sewer: Public Sewer
- Water: Public
Community & HOA
Community
- Subdivision: Penns Grant
HOA
- Has HOA: No
Location
- Region: Morrisville
- Municipality: FALLS TWP
Financial & listing details
- Price per square foot: $211/sqft
- Tax assessed value: $28,800
- Annual tax amount: $6,640
- Date on market: 9/5/2024
- Listing agreement: Exclusive Right To Sell
- Inclusions: Washer, Dryer, Mini Fridge In Laundry Room, Refrigerator, Window Treatments As Shown,
- Ownership: Fee Simple
Price history
| Date | Event | Price |
|---|---|---|
| 10/24/2024 | Sold | $485,000-2%$211/sqft |
Source:  Bright MLS #PABU2077814 Report a problem Bright MLS #PABU2077814 Report a problem | ||
| 9/18/2024 | Pending sale | $494,900$215/sqft |
Source: Bright MLS #PABU2077814 Report a problem | ||
| 9/5/2024 | Listed for sale | $494,900+227.7%$215/sqft |
Source: Bright MLS #PABU2077814 Report a problem | ||
| 8/6/1997 | Sold | $151,000$66/sqft |
Source: Public Record Report a problem | ||
Public tax history
| Year | Property taxes | Tax assessment |
|---|---|---|
| 2025 | $6,698 | $28,800 |
| 2024 | $6,698 +9% | $28,800 |
| 2023 | $6,145 +3.2% | $28,800 |
| 2022 | $5,954 +2% | $28,800 |
| 2021 | $5,839 | $28,800 |
| 2020 | $5,839 +3.1% | $28,800 |
| 2018 | $5,666 +2.6% | $28,800 |
| 2017 | $5,523 | $28,800 |
| 2016 | $5,523 +4.3% | $28,800 |
| 2015 | $5,295 | $28,800 |
| 2014 | $5,295 | $28,800 |
| 2013 | -- | $28,800 |
| 2012 | -- | $28,800 |
| 2011 | -- | $28,800 |
| 2010 | -- | $28,800 |
| 2009 | -- | $28,800 |
| 2008 | -- | $28,800 |
| 2007 | -- | $28,800 |
| 2006 | -- | $28,800 |
| 2005 | -- | $28,800 +300% |
| 2004 | -- | $7,200 |
| 2003 | -- | $7,200 |
| 2002 | -- | $7,200 |
| 2000 | -- | $7,200 |
Find assessor info on the county website
Neighborhood: 19067
Nearby homes
- $661,0004 bd2 ba2.9k sqft416 Justice Ln, Morrisville, PA 19067Off Market
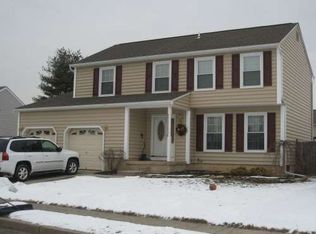
- $493,4003 bd2 ba1.6k sqft412 Justice Ln, Morrisville, PA 19067Off Market
- $538,2003 bd2 ba2.2k sqft413 Federal Ln, Morrisville, PA 19067Off Market
- $436,7003 bd1 ba1.1k sqft411 Federal Ln, Morrisville, PA 19067Off Market
- $616,0004 bd3 ba2.4k sqft410 Justice Ln, Morrisville, PA 19067Off Market
- $520,1003 bd1 ba1.4k sqft418 Justice Ln, Morrisville, PA 19067Off Market
- $495,0003 bd3 ba1.7k sqft415 Federal Ln, Yardley, PA 19067Sold
- $351,0003 bd3 ba1.7k sqft409 Federal Ln, Morrisville, PA 19067Sold
Nearby schools
GreatSchools rating
- 6/10Eleanor Roosevelt El SchoolGrades: K-5Distance: 0.5 mi
- 6/10Pennwood Middle SchoolGrades: 6-8Distance: 0.9 mi
- 7/10Pennsbury High SchoolGrades: 9-12Distance: 2.1 mi
Schools provided by the listing agent
- High: Pennsbury
- District: Pennsbury
Source: Bright MLS. This data may not be complete. We recommend contacting the local school district to confirm school assignments for this home.
Get a cash offer in 3 minutes
Find out how much your home could sell for in as little as 3 minutes with a no-obligation cash offer.
Estimated market value
$571,700
Get a cash offer in 3 minutes
Find out how much your home could sell for in as little as 3 minutes with a no-obligation cash offer.
Estimated market value
$571,700
- Pennsylvania
- Bucks County
- Morrisville
- 19067
- 414 Justice Ln
Nearby cities
Nearby zip codes
Other Morrisville Topics
