May completion. The Gustine floor plan by Centex offers a well-balanced layout designed for both comfort and functionality. Its open-concept living area seamlessly connects the kitchen, dining, and family spaces, making it ideal for everyday living and entertaining. The primary suite is thoughtfully positioned for privacy and features a spacious bathroom and walk-in closet. Additional bedrooms and flexible spaces provide room for guests, a home office, or growing needs.
Pending
$300,040
414 Kinglet Dr, Willis, TX 77378
5beds
2,531sqft
:
Get pre-qualified$2,170/mo
Single Family Residence
Built in 2026
4,800 Square Feet Lot
$296,400 Zestimate®
$119/sqft
$55/mo HOA
What's special
Spacious bathroomWalk-in closet
- 98 days |
- 0 |
- 0 |
Likely to sell faster than
Zillow last checked:
Listing updated:
Listed by:
Jimmy Franklin 281-609-9327,
Pulte Homes
Source: HAR,MLS#: 16483518
Facts & features
Interior
Bedrooms & bathrooms
- Bedrooms: 5
- Bathrooms: 3
- Full bathrooms: 3
Primary bathroom
- Features: Primary Bath: Separate Shower, Primary Bath: Soaking Tub, Secondary Bath(s): Tub/Shower Combo
Kitchen
- Features: Kitchen Island
Heating
- Natural Gas
Cooling
- Electric
Appliances
- Included: Disposal, Freestanding Oven, Gas Oven, Microwave, Free-Standing Range, Gas Range, Dishwasher
Features
- Formal Entry/Foyer, High Ceilings, Primary Bed - 1st Floor
- Flooring: Carpet, Vinyl
Interior area
- Total structure area: 2,531
- Total interior livable area: 2,531 sqft
Property
Parking
- Total spaces: 2
- Parking features: Attached
- Attached garage spaces: 2
Features
- Stories: 2
- Patio & porch: Covered, Porch
- Exterior features: Sprinkler System
- Fencing: Back Yard
Lot
- Size: 4,800 Square Feet
- Features: Greenbelt, 0 Up To 1/4 Acre
Details
- Parcel number: 552149
Construction
Type & style
- Home type: SingleFamily
- Architectural style: Traditional
- Property subtype: Single Family Residence
Materials
- Brick, Wood Siding
- Foundation: Slab
- Roof: Composition
Condition
- New construction: Yes
- Year built: 2026
Details
- Builder name: Centex
Utilities & green energy
- Sewer: Public Sewer
- Water: Public
Community & HOA
Community
- Subdivision: The Pines At Seven Coves
HOA
- Has HOA: Yes
- HOA fee: $660 annually
Location
- Region: Willis
Financial & listing details
- Price per square foot: $119/sqft
- Date on market: 4/22/2026
- Listing terms: Cash,Conventional,FHA,VA Loan
- Road surface type: Concrete, Curbs, Gutters
Estimated market value
$296,400
$282,000 - $311,000
$2,376/mo
Price history
| Date | Event | Price |
|---|---|---|
| 5/5/2026 | Pending sale | $300,040$119/sqft |
Source:  HAR #16483518 Report a problem HAR #16483518 Report a problem | ||
| 4/22/2026 | Listed for sale | $300,040$119/sqft |
Source: HAR #16483518 Report a problem | ||
Public tax history
Tax history is unavailable.
Monthly payment
Est. payment
Payment breakdown
Explore the cost of this home by adjusting the details. Changes won't be saved.Climate risks
Neighborhood: 77378
Nearby schools
GreatSchools rating
- 8/10Turner Elementary SchoolGrades: K-5Distance: 0.3 mi
- 5/10Robert P Brabham Middle SchoolGrades: 6-8Distance: 1.4 mi
- 5/10Willis High SchoolGrades: 9-12Distance: 0.5 mi
Schools provided by the listing agent
- Elementary: A.R. Turner Elementary School
- Middle: Robert P. Brabham Middle School
- High: Willis High School
Source: HAR. This data may not be complete. We recommend contacting the local school district to confirm school assignments for this home.
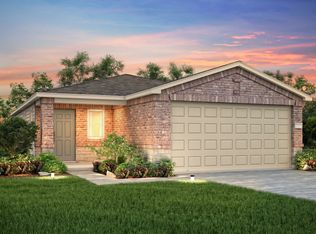
- $236,3003 bd2 ba1.5k sqft10703 Sora Dr, Willis, TX 77378Off Market
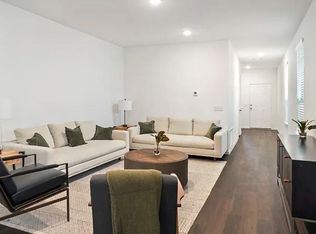
- $251,9304 bd2 ba1.7k sqft10707 Sora Dr, Willis, TX 77378Pending
- $323,200-- bd3 ba2.6k sqft10515 Killdeer Ct, Willis, TX 77378Off Market
- from $211,9903 bd2 ba1.3k sqftOak Plan, The Pines at Seven Coves, Willis, TX 77378New Construction
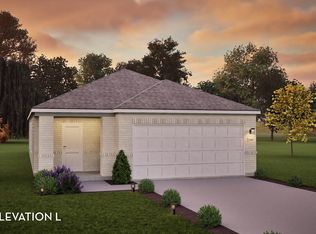
- from $224,9903 bd2 ba1.5k sqftPecan Plan, The Pines at Seven Coves, Willis, TX 77378New Construction
- from $202,9903 bd2 ba1.2k sqftPine II Plan, The Pines at Seven Coves, Willis, TX 77378New Construction
- from $262,9904 bd3 ba2.1k sqftAsh Plan, The Pines at Seven Coves, Willis, TX 77378New Construction
- from $239,9903 bd3 ba1.7k sqftElm Plan, The Pines at Seven Coves, Willis, TX 77378New Construction
A local agent can set up tours, give advice and negotiate with sellers.
Similar homes
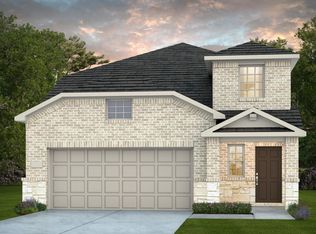
- from $260,9905 bd3 ba2.5k sqftGustine Plan, The Pines At Seven Coves, Willis, TX 77378New Construction
 Centex
 - from $269,9905 bd4 ba2.4k sqftWillow Plan, The Pines at Seven Coves, Willis, TX 77378New Construction
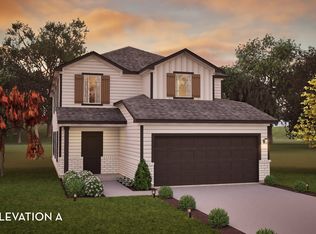 Castlerock Communities
 - from $255,9904 bd3 ba1.9k sqftAlder Plan, The Pines at Seven Coves, Willis, TX 77378New Construction
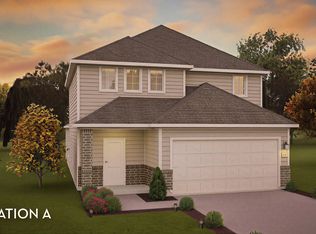 Castlerock Communities
 - from $296,9906 bd3 ba2.3k sqftT40D Plan, Silverthorne, Conroe, TX 77303New Construction
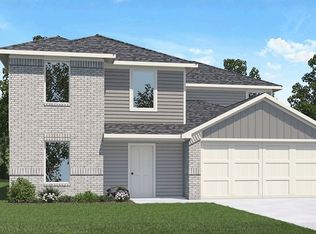 DR Horton
 - from $277,9905 bd3 ba1.8k sqftFranklin Plan, Silverthorne, Conroe, TX 77303New ConstructionDR Horton
- from $295,9904 bd3 ba1.9k sqftGrace Plan, Lake Conroe Cove, Willis, TX 77318New ConstructionDR Horton
- from $358,9004 bd3 ba1.7k sqft1736W Plan, The Woodlands Hills 40', Willis, TX 77318New ConstructionPerry Homes
- from $343,9905 bd3 ba2.1k sqftBurnet Plan, Silverthorne, Conroe, TX 77303New ConstructionDR Horton
- $339,9904 bd3 ba2k sqft725 Merit Badge Trl, Conroe, TX 77303New ConstructionDR Horton
- from $337,9904 bd3 ba2k sqftJasper Plan, Silverthorne, Conroe, TX 77303New ConstructionDR Horton
- from $357,9004 bd3 ba1.7k sqft1785W Plan, The Woodlands Hills 40', Willis, TX 77318New ConstructionPerry Homes
- from $417,0003 bd3 ba2.1k sqftCypress Plan, Chambers Creek, Willis, TX 77318New ConstructionCaldwell Companies
- from $409,9904 bd3 ba2.7k sqftMimosa Plan, The Woodlands Hills, Willis, TX 77318New ConstructionDRB Homes
- from $348,9003 bd2 ba1.6k sqft1650W Plan, The Woodlands Hills 40', Willis, TX 77318New ConstructionPerry Homes
- from $294,9904 bd4 ba2k sqftBethany II G Plan, Mostyn Springs, Magnolia, TX 77354New ConstructionDSLD Homes
- $347,9004 bd3 ba2.2k sqft40510 Tyto Ln, Magnolia, TX 77354New ConstructionHAR
- $330,9004 bd3 ba2k sqft7822 Bergamot Cir, Magnolia, TX 77354New ConstructionHAR
- from $377,9004 bd3 ba1.8k sqft1878W Plan, The Woodlands Hills 40', Willis, TX 77318New ConstructionPerry Homes
- from $274,9904 bd3 ba1.8k sqftThe Blanco F Plan, Caney Creek Place, Conroe, TX 77301New ConstructionDavidson Homes, Inc.
- from $415,9004 bd3 ba2.7k sqftGRANDBY Plan, The Woodlands Hills, Willis, TX 77318New ConstructionCentury Communities
