Wonderful first floor master condo with vaulted ceilings and 2 fireplaces.. Walk into the open floor plan with a fireplaced Great room with vaulted ceilings. The first floor master also has vaulted ceilings, plus a walk in closet and a private bath with double sinks white vanity, shower and tiled floor. The formal dining room has crown molding and chair railing. The kitchen design is different than most of Royal Clusters. The kitchen offers white cabinets, quarry counter tops, newer (2021)Gun metal stainless steel appliances and hardwood floors. There is an additional bedroom on the first floor with a double closet, large first floor laundry with a sink, cabinets and an additional closet. Off the hall of second bedroom is the guest half bath. Owner currently using it as an office. Upstairs is a large carpeted loft with skylights- which makes a great family room, office or hobby room. There are 2 additional bedrooms upstairs with double closets , plus a full bath! The lower level offers a large family room with a second gas fireplace, and a third full bath! This unit also has great storage area too!. Roof was replaced by association in approx 22. The association offers swim, tennis, club house, and walking trails.
Closed
$335,250
414 Kings Ct, Akron, OH 44321
4beds
2,492sqft
Condominium
Built in 2000
-- sqft lot
$362,800 Zestimate®
$135/sqft
$2,806 Estimated rent
Home value
$362,800
$345,000 - $381,000
$2,806/mo
Zestimate® history
Owner options
List your home for rent
$2,806/mo
Rent Zestimate®
Find your next renter with Zillow Rental Manager. Plus, with online applications, you can quickly screen prospective tenants – for free.
$2,806/mo
Rent Zestimate®
Refinance and save
$3,014/mo
Est. payment
Refinancing to a lower rate could help reduce your monthly payments and save thousands over the life of the loan.
$3,014/mo
Est. payment
Explore your selling options
Work with a Zillow partner agent
Leverage their expertise and Zillow's premium Showcase listings to get your home seen by more buyers.
Get startedList with your own agent
Get your home in front of millions of buyers by listing it on Zillow.
Learn how to do itSell it yourself
Take full control of how buyers see your home on Zillow by listing For Sale by Owner (FSBO).
List your homeWhat's special
Gas fireplaceOpen floor planLarge family roomVaulted ceilingsCrown moldingStainless steel appliancesWhite cabinets
Zillow last checked:
Listing updated:
Listed by:
Sherri G Costanzo sherricostanzo@gmail.com330-807-2722,
RE/MAX Crossroads Properties
Bought with:
Amy McDougald Eckard, 2015002939
Keller Williams Chervenic Rlty
Source: MLS Now,MLS#: 5114540 Originating MLS: Akron Cleveland Association of REALTORS
Originating MLS: Akron Cleveland Association of REALTORSFacts & features
Interior
Bedrooms & bathrooms
- Bedrooms: 4
- Bathrooms: 4
- Full bathrooms: 3
- 1/2 bathrooms: 1
- Main level bathrooms: 2
- Main level bedrooms: 1
Primary bedroom
- Description: Flooring: Carpet
- Features: Cathedral Ceiling(s), High Ceilings, Vaulted Ceiling(s), Walk-In Closet(s)
- Level: First
- Dimensions: 19 x 12
Bedroom
- Description: Flooring: Carpet
- Level: Second
- Dimensions: 18 x 11
Bedroom
- Description: Flooring: Carpet
- Level: Second
- Dimensions: 12 x 12
Bedroom
- Description: Flooring: Carpet
- Level: First
- Dimensions: 13 x 11
Bathroom
- Description: Flooring: Ceramic Tile
- Level: Lower
- Dimensions: 7 x 5
Dining room
- Description: Flooring: Carpet
- Level: First
- Dimensions: 11 x 11
Eat in kitchen
- Description: Flooring: Hardwood
- Features: Breakfast Bar, Granite Counters
- Level: First
- Dimensions: 17 x 9
Great room
- Description: Flooring: Carpet
- Features: Cathedral Ceiling(s), Fireplace
- Level: First
- Dimensions: 22 x 14
Laundry
- Description: Flooring: Linoleum
- Level: First
- Dimensions: 11 x 6
Loft
- Description: Flooring: Carpet
- Level: Second
- Dimensions: 17 x 15
Recreation
- Description: Flooring: Carpet
- Features: Fireplace
- Level: Lower
- Dimensions: 29 x 17
Heating
- Forced Air, Fireplace(s), Gas
Cooling
- Central Air, Ceiling Fan(s)
Appliances
- Included: Dishwasher, Disposal, Microwave, Range, Refrigerator
- Laundry: Main Level, Laundry Room, In Unit
Features
- Ceiling Fan(s), Chandelier, Double Vanity, Entrance Foyer, Eat-in Kitchen, Granite Counters, Open Floorplan, Vaulted Ceiling(s), Walk-In Closet(s)
- Windows: Double Pane Windows
- Basement: Full,Finished,Partially Finished,Bath/Stubbed,Storage Space,Sump Pump
- Number of fireplaces: 2
- Fireplace features: Family Room, Gas Log, Great Room, Gas
Interior area
- Total structure area: 2,492
- Total interior livable area: 2,492 sqft
- Finished area above ground: 1,967
- Finished area below ground: 525
Property
Parking
- Total spaces: 2
- Parking features: Attached, Concrete, Driveway, Electricity, Garage Faces Front, Garage
- Attached garage spaces: 2
Features
- Levels: Two
- Stories: 2
- Patio & porch: Screened
- Has private pool: Yes
- Pool features: Community
- Has view: Yes
- View description: Pool
Lot
- Size: 6,721 Square Feet
- Features: Back Yard, Cleared, Front Yard, Irregular Lot
Details
- Parcel number: 1506864
Construction
Type & style
- Home type: Condo
- Architectural style: Cape Cod
- Property subtype: Condominium
- Attached to another structure: Yes
Materials
- Vinyl Siding
- Foundation: Block
- Roof: Asphalt,Fiberglass
Condition
- Year built: 2000
Details
- Warranty included: Yes
Utilities & green energy
- Sewer: Public Sewer
- Water: Public
Community & HOA
Community
- Features: Common Grounds/Area, Playground, Tennis Court(s), Pool
- Subdivision: Royal Clusters At Kingsbury Trace Ph Ii
HOA
- Has HOA: Yes
- Services included: Maintenance Structure, Other, Recreation Facilities, Snow Removal, Trash
- HOA fee: $625 annually
- HOA name: Royal Clusters At Kingsbury
- Second HOA fee: $325 monthly
Location
- Region: Akron
Financial & listing details
- Price per square foot: $135/sqft
- Tax assessed value: $314,430
- Annual tax amount: $6,127
- Date on market: 4/16/2025
- Cumulative days on market: 11 days
Price history
| Date | Event | Price |
|---|---|---|
| 6/23/2025 | Sold | $335,250+1.6%$135/sqft |
Source:  MLS Now #5114540 Report a problem MLS Now #5114540 Report a problem | ||
| 4/26/2025 | Pending sale | $329,900$132/sqft |
Source: MLS Now #5114540 Report a problem | ||
| 4/16/2025 | Listed for sale | $329,900+50.1%$132/sqft |
Source: MLS Now #5114540 Report a problem | ||
| 11/16/2000 | Sold | $219,846$88/sqft |
Source: Public Record Report a problem | ||
Public tax history
| Year | Property taxes | Tax assessment |
|---|---|---|
| 2025 | $5,544 -0.8% | $110,050 |
| 2024 | $5,592 +3.6% | $110,050 |
| 2023 | $5,395 +14.3% | $110,050 +36% |
| 2022 | $4,720 +8.3% | $80,921 |
| 2021 | $4,359 | $80,921 |
| 2020 | -- | $80,921 +15% |
| 2019 | $4,032 +5.1% | $70,365 +0% |
| 2018 | $3,836 +6.3% | $70,360 |
| 2017 | $3,610 | $70,360 +9.3% |
| 2016 | $3,610 | $64,370 |
| 2015 | $3,610 +0.7% | $64,370 |
| 2014 | $3,586 -9.9% | $64,370 -10% |
| 2013 | $3,982 0% | $71,510 |
| 2012 | $3,982 +1.3% | $71,510 +0% |
| 2011 | $3,930 -7% | $71,505 -8.9% |
| 2010 | $4,228 | $78,519 |
| 2009 | -- | $78,519 |
| 2008 | $3,842 +9.5% | $78,519 +5.2% |
| 2007 | $3,510 -11.4% | $74,641 |
| 2006 | $3,960 +7.5% | $74,641 |
| 2005 | $3,682 | $74,641 +4.2% |
| 2004 | -- | $71,656 |
| 2003 | $3,664 -0.4% | $71,656 |
| 2002 | $3,680 -5.5% | $71,656 -6.6% |
| 2001 | $3,893 +773.1% | $76,728 +830.8% |
| 2000 | $446 | $8,243 |
Find assessor info on the county website
Neighborhood: 44321
Nearby homes
- $324,4804 bd4 ba2.3k sqft402 Kings Ct, Akron, OH 44321Sold
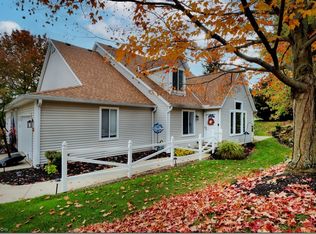
- $362,2002 bd2 ba1.8k sqft422 Kings Ct, Akron, OH 44321Off Market
- $378,2004 bd4 ba1.9k sqft394 Kings Ct, Akron, OH 44321Off Market
- $343,6003 bd4 ba1.9k sqft562 Royal Crst, Akron, OH 44321Off Market
- $356,4003 bd3 ba1.9k sqft430 Kings Ct, Akron, OH 44321Off Market
- $369,4004 bd4 ba1.9k sqft561 Royal Crst, Akron, OH 44321Off Market
- $---- bd-- ba-- sqft561 Royal Crest Dr, Akron, OH 44321Off Market
- $333,6003 bd4 ba2.3k sqft438 Kings Ct, Akron, OH 44321Off Market
Nearby schools
GreatSchools rating
- 7/10Copley-Fairlawn Middle SchoolGrades: 5-8Distance: 1.8 mi
- 8/10Copley High SchoolGrades: 9-12Distance: 0.8 mi
- 7/10Fort Island Primary Elementary SchoolGrades: K-4Distance: 1.9 mi
Schools provided by the listing agent
- District: Copley-Fairlawn CSD - 7703
Source: MLS Now. This data may not be complete. We recommend contacting the local school district to confirm school assignments for this home.
Get a cash offer in 3 minutes
Find out how much your home could sell for in as little as 3 minutes with a no-obligation cash offer.
Estimated market value
$362,800
Get a cash offer in 3 minutes
Find out how much your home could sell for in as little as 3 minutes with a no-obligation cash offer.
Estimated market value
$362,800
- Ohio
- Summit County
- Copley
- 44321
- 414 Kings Ct
