Skip main navigation
Sold for $1,850,000
  • $1,850,000

    414 Kit Fox Ct, Walnut Creek, CA 94598

    5beds
    3,389sqft
    Residential, Single Family Residence
    Built in 1999
    10,454.4 Square Feet Lot
    $2,147,700 Zestimate®
    $546/sqft
    $7,248 Estimated rent

    Home value

    $2,147,700

    $2.00M - $2.32M

    $7,248/mo

    Zestimate® history
    Loading
    Loading...

    Owner options

    List your home for rent

    $7,248/mo

    Rent Zestimate®

    Find your next renter with Zillow Rental Manager. Plus, with online applications, you can quickly screen prospective tenants – for free.

    Learn more

    $7,248/mo

    Rent Zestimate®

    Refinance and save

    $11,600/mo

    Est. payment

    Refinancing to a lower rate could help reduce your monthly payments and save thousands over the life of the loan.

    See today's rates

    $11,600/mo

    Est. payment

    Explore your selling options

    Work with a Zillow partner agent

    Leverage their expertise and Zillow's premium Showcase listings to get your home seen by more buyers.

    Get started

    List with your own agent

    Get your home in front of millions of buyers by listing it on Zillow.

    Learn how to do it

    Sell it yourself

    Take full control of how buyers see your home on Zillow by listing For Sale by Owner (FSBO).

    List your home

    What's special

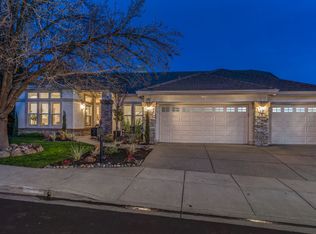
    Exceptional 5 bed, 3.5 bath home nestled in the desirable Northgate neighborhood. Built in 1999, this stunning property spans over 3,389 sq ft & sits on a generous quarter-acre lot that backs up to open space offering privacy & tranquility. Spacious & inviting floor plan that seamlessly blends style & functionality. Main level features bright & airy living & dining rooms w/ large windows that bathe the space in natural light, creating a warm & welcoming atmosphere. Gourmet kitchen boasts ample counter space, large storage & breakfast nook. The cozy nook is surrounded by large windows overlooking a lush backyard that backs to open space. Enjoy most of your meals in this special comfort spot. Main level includes large family room, laundry room & full ensuite for family, guests or home office. Hardwood floors, newer carpet & 10-foot ceilings create an exceptional living space. Upstairs, is a luxurious primary suite complete w/ walk-in closet & spa-like ensuite bathroom, featuring a jetted soaking tub, separate shower, and dual vanities. Three additional well-appointed bedrooms and a spacious bonus loft provide plenty of space. Outdoor space w/ built in water fountain and beautifully landscaped. Conveniently located near shopping, dining, top rated schools, & recreational facilities.

    Zillow last checked:

    Listing updated:

    Listed by:

    Nicole Anderson DRE #01949604 925-708-0017,

    Christie's Intl Re Sereno

    Bought with:

    Julie Sullivan, DRE #01429808

    Abio Properties

    Source: CCAR,MLS#: 41034241MLS Logo

    Facts & features

    Interior

    Bedrooms & bathrooms
    • Bedrooms: 5
    • Bathrooms: 4
    • Full bathrooms: 3
    • Partial bathrooms: 1
    Bathroom
    • Features: Shower Over Tub, Skylight, Stall Shower, Tile, Double Vanity, Window, Tub with Jets, Walk-In Closet(s)
    Kitchen
    • Features: 220 Volt Outlet, Breakfast Nook, Counter - Stone, Dishwasher, Double Oven, Garbage Disposal, Gas Range/Cooktop, Microwave, Range/Oven Built-in, Trash Compactor
    Heating
    • Zoned, Fireplace(s)
    Cooling
    • Ceiling Fan(s)
    Appliances
    • Included: Dishwasher, Double Oven, Gas Range, Microwave, Range, Trash Compactor, Dryer, Washer
    Features
    • Formal Dining Room, Breakfast Nook
    • Flooring: Concrete, Tile, Carpet
    • Windows: Skylight(s)
    • Number of fireplaces: 1
    Interior area
    • Total structure area: 3,389
    • Total interior livable area: 3,389 sqft

    Property

    Parking
    • Total spaces: 3
    • Parking features: Garage Door Opener
    • Garage spaces: 3
    Features
    • Levels: Two
    • Stories: 2
    • Patio & porch: Terrace
    • Exterior features: Garden/Play
    • Pool features: None
    • Has spa: Yes
    • Spa features: Bath
    • Fencing: Fenced
    • Has view: Yes
    • View description: Hills, Mountain(s), Other
    Lot
    • Size: 10,454 sqft
    • Features: Level, Back Yard, Front Yard, Side Yard, Landscape Back, Landscape Front
    Details
    • Parcel number: 1350500623
    • Special conditions: Standard
    • Other equipment: Irrigation Equipment

    Construction

    Type & style
    • Home type: SingleFamily
    • Architectural style: Traditional
    • Property subtype: Residential, Single Family Residence
    Materials
    • Wood Siding
    • Foundation: Slab, Concrete
    • Roof: Tile
    Condition
    • Existing
    • New construction: No
    • Year built: 1999

    Utilities & green energy

    • Electric: No Solar, 220 Volts in Kitchen, 220 Volts in Laundry
    • Utilities for property: Cable Available, Internet Available
    Green energy
    • Energy efficient items: Attic Fan, Caulked/Sealed, Insulation - Unknown

    Community & neighborhood

    Location
    • Region: Walnut Creek
    • Subdivision: North Gate

    Price history

    DateEventPrice
    10/10/2023Sold$1,850,000-7.4%$546/sqft
    Source: CCAR #41034241 Report a problem
    9/2/2023Pending sale$1,998,000$590/sqft
    Source: bridgeMLS/CCAR/Bay East AOR #41034241 Report a problem
    8/29/2023Price change$1,998,000-4.8%$590/sqft
    Source: bridgeMLS/CCAR/Bay East AOR #41034241 Report a problem
    7/26/2023Listed for sale$2,098,000+193.8%$619/sqft
    Source: bridgeMLS/CCAR/Bay East AOR #41034241 Report a problem
    8/4/1999Sold$714,000$211/sqft
    Source: Public Record Report a problem

    Public tax history

    YearProperty taxesTax assessment
    2025$21,707 -19.9%$1,887,000 +2%
    2024$27,108 +118.4%$1,850,000 +75.4%
    2023$12,413 +0.9%$1,054,629 +2%
    2022$12,304 +2.3%$1,033,951 +2%
    2021$12,032 +0.9%$1,013,678 +1%
    2020$11,923 +1.2%$1,003,285 +2%
    2019$11,788 +3.7%$983,614 +2%
    2018$11,363 +3.2%$964,328 +2%
    2017$11,006 +2.4%$945,420 +2%
    2016$10,752 +1.9%$926,883 +1.5%
    2015$10,552 $912,961 +2%
    2014$10,552 $895,078 +0.5%
    2013-- $891,034 +2%
    2012-- $873,564 +2%
    2011-- $856,436 +0.8%
    2010-- $850,036 -0.2%
    2009-- $852,057 +2%
    2008-- $835,351 +2%
    2007-- $818,972 +2%
    2006-- $802,914 +2%
    2005-- $787,172 +2%
    2004-- $771,738 +1.9%
    2003-- $757,595 +2%
    2002-- $742,741 +2%
    2001-- $728,178

    Find assessor info on the county website

    Neighborhood: 94598

    Nearby schools

    GreatSchools rating
    Get a cash offer in 3 minutes
    Find out how much your home could sell for in as little as 3 minutes with a no-obligation cash offer.
    Estimated market value
    $2,147,700
    Get a cash offer in 3 minutes
    Find out how much your home could sell for in as little as 3 minutes with a no-obligation cash offer.
    Estimated market value
    $2,147,700