"The Beach Boys couldn't have said it any better to describe this home: 'There's a place called Kokomo, That's where you wanna go, to get away from it all.' Welcome to this beautifully upgraded split foyer home in the desirable Brockbridge Estate Community. Step inside to discover a fully renovated kitchen completed in 2022, featuring pristine white cabinets, high-end appliances, granite countertops, an under-mount sink, and a convenient breakfast bar with seating. The separate dining room is perfect for family meals, while the spacious living room boasts vaulted ceilings, creating an open and airy ambiance. The home includes 2 1/2 meticulously updated bathrooms, each designed in 2022 with luxurious designer tiles. Enjoy the modern conveniences of exhaust fan/lights equipped with Bluetooth, Wi-Fi, and color-changing lighting, alongside dimmable LED anti-fog wall mount mirrors. The primary bedroom features an ensuite, offering a private sanctuary. Two additional bedrooms are located upstairs, with a fourth bedroom on the lower level. The large family room downstairs provides ample space for entertainment and relaxation. Adjacent to the laundry room, you'll find a hidden gem: a bonus workshop ideal for DIY projects or extra storage. Outdoor enthusiasts will appreciate the covered rear deck and fully fenced yard, which backs onto a serene common area frequently visited by local wildlife. A garden shed offers additional storage for yard and gardening tools. This home is situated at the end of a quiet cul-de-sac, ensuring privacy and tranquility. Recent upgrades include windows with a lifetime warranty (2020), a new HVAC system (2019), a hot water heater (2017), a roof installed in 2011, and a gutter guard with a warranty (2022). Kitchen appliances are between 7 to 8 years old and in excellent condition. Conveniently located close to shopping centers, restaurants, Patuxent Greens County Club, and multiple parks, this home also offers an easy commute to Fort Meade, as well as access to highways 295 and 198. Don't miss the opportunity to make this exceptional property your new home—schedule a viewing today, as it won't be on the market for long!
Sold for $490,000
$490,000
414 Kokomo Ct, Laurel, MD 20724
4beds
2,168sqft
Single Family Residence
Built in 1993
7,035 Square Feet Lot
$514,900 Zestimate®
$226/sqft
$3,361 Estimated rent
Home value
$514,900
$489,000 - $541,000
$3,361/mo
Zestimate® history
Owner options
List your home for rent
$3,361/mo
Rent Zestimate®
Find your next renter with Zillow Rental Manager. Plus, with online applications, you can quickly screen prospective tenants – for free.
$3,361/mo
Rent Zestimate®
Refinance and save
$3,342/mo
Est. payment
Refinancing to a lower rate could help reduce your monthly payments and save thousands over the life of the loan.
$3,342/mo
Est. payment
Explore your selling options
Work with a Zillow partner agent
Leverage their expertise and Zillow's premium Showcase listings to get your home seen by more buyers.
Get startedList with your own agent
Get your home in front of millions of buyers by listing it on Zillow.
Learn how to do itSell it yourself
Take full control of how buyers see your home on Zillow by listing For Sale by Owner (FSBO).
List your homeWhat's special
Zillow last checked:
Listing updated:
Listed by:
Laura Scott 443-802-7166,
Keller Williams Realty Centre,
Co-Listing Agent: Symone Keonna Jackson 443-500-7067,
Keller Williams Realty Centre
Bought with:
Mr. Rene Guzman Iglesias, 644246
Argent Realty, LLC
Source: Bright MLS,MLS#: MDAA2084896
Facts & features
Interior
Bedrooms & bathrooms
- Bedrooms: 4
- Bathrooms: 3
- Full bathrooms: 2
- 1/2 bathrooms: 1
- Main level bathrooms: 2
- Main level bedrooms: 3
Rooms
- Room types: Living Room, Dining Room, Primary Bedroom, Bedroom 2, Bedroom 4, Kitchen, Family Room, Laundry, Workshop, Bathroom 2, Bathroom 3, Primary Bathroom
Basement
- Area: 1084
Heating
- Heat Pump, Electric
Cooling
- Central Air, Electric
Appliances
- Included: Dishwasher, Disposal, Dryer, Exhaust Fan, Ice Maker, Oven/Range - Electric, Refrigerator, Washer, Electric Water Heater
- Laundry: Laundry Room
Features
- Attic, Dry Wall
- Flooring: Carpet, Ceramic Tile, Laminate
- Basement: Partial,Full,Finished,Heated,Interior Entry
- Has fireplace: No
Interior area
- Total structure area: 2,168
- Total interior livable area: 2,168 sqft
- Finished area above ground: 1,084
- Finished area below ground: 1,084
Property
Parking
- Total spaces: 2
- Parking features: Concrete, Driveway, On Street
- Uncovered spaces: 2
Accessibility
- Accessibility features: None
Features
- Levels: Split Foyer,Two
- Stories: 2
- Patio & porch: Deck
- Exterior features: Rain Gutters
- Pool features: None
- Fencing: Full,Back Yard,Wood
Lot
- Size: 7,035 Square Feet
- Features: Backs - Open Common Area, Backs to Trees, Cul-De-Sac, Front Yard, Level, No Thru Street, Rear Yard
Details
- Additional structures: Above Grade, Below Grade
- Parcel number: 020413190075993
- Zoning: R5
- Special conditions: Standard
Construction
Type & style
- Home type: SingleFamily
- Property subtype: Single Family Residence
Materials
- Vinyl Siding
- Foundation: Block
- Roof: Architectural Shingle
Condition
- Very Good
- New construction: No
- Year built: 1993
- Major remodel year: 2022
Utilities & green energy
- Sewer: Public Sewer
- Water: Public
Community & HOA
Community
- Subdivision: Brock Bridge Estates
HOA
- Has HOA: Yes
- Services included: Common Area Maintenance
- HOA fee: $138 annually
- HOA name: BROCKBRIDGE ESTATES HOA
Location
- Region: Laurel
Financial & listing details
- Price per square foot: $226/sqft
- Tax assessed value: $353,733
- Annual tax amount: $4,014
- Date on market: 5/17/2024
- Listing agreement: Exclusive Right To Sell
- Listing terms: Cash,Conventional,FHA,Private Financing Available,VA Loan
- Ownership: Fee Simple
Price history
| Date | Event | Price |
|---|---|---|
| 6/21/2024 | Sold | $490,000$226/sqft |
Source:  Bright MLS #MDAA2084896 Report a problem Bright MLS #MDAA2084896 Report a problem | ||
| 5/25/2024 | Pending sale | $490,000$226/sqft |
Source: Bright MLS #MDAA2084896 Report a problem | ||
| 5/17/2024 | Listed for sale | $490,000$226/sqft |
Source: Bright MLS #MDAA2084896 Report a problem | ||
Public tax history
| Year | Property taxes | Tax assessment |
|---|---|---|
| 2025 | $4,605 +18.9% | $374,700 +5.9% |
| 2024 | $3,873 +6.6% | $353,733 +6.3% |
| 2023 | $3,634 +11.5% | $332,767 +6.7% |
| 2022 | $3,258 +1.9% | $311,800 +1.9% |
| 2021 | $3,198 +1.8% | $306,033 +1.9% |
| 2020 | $3,141 +1.9% | $300,267 +2% |
| 2019 | $3,083 +8.9% | $294,500 +5.5% |
| 2018 | $2,831 +5.2% | $279,233 +5.8% |
| 2017 | $2,691 | $263,967 +6.1% |
| 2016 | -- | $248,700 +2.6% |
| 2015 | -- | $242,367 +2.7% |
| 2014 | -- | $236,033 +2.8% |
| 2013 | -- | $229,700 |
| 2012 | -- | $229,700 |
| 2011 | -- | $229,700 -35.5% |
| 2010 | -- | $356,170 +11.9% |
| 2009 | -- | $318,292 +13.5% |
| 2008 | -- | $280,416 +15.6% |
| 2007 | -- | $242,540 +13.3% |
| 2006 | -- | $214,060 +15.3% |
| 2005 | -- | $185,580 +18.1% |
| 2004 | -- | $157,100 +3.9% |
| 2003 | -- | $151,216 +4% |
| 2002 | -- | $145,333 +4.2% |
| 2001 | -- | $139,450 |
Find assessor info on the county website
Neighborhood: 20724
Nearby homes
- $485,0003 bd3 ba1.5k sqft412 Kokomo Ct, Laurel, MD 20724Off Market
- $421,6003 bd2 ba1.2k sqft415 Kokomo Ct, Laurel, MD 20724Off Market
- $427,600-- bd1 ba1k sqft410 Kokomo Ct, Laurel, MD 20724Off Market
- $492,9003 bd3 ba1.8k sqft411 Kokomo Ct, Laurel, MD 20724Off Market
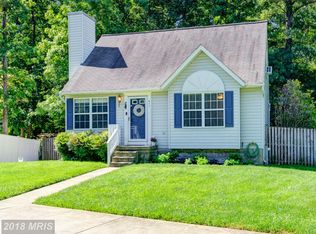
- $548,300-- bd2 ba1.9k sqft408 Kokomo Ct, Laurel, MD 20724Off Market
- $527,9004 bd3 ba1.7k sqft409 Kokomo Ct, Laurel, MD 20724Off Market
- $454,200-- bd2 ba1.5k sqft404 Kokomo Ct, Laurel, MD 20724Off Market
- $480,8003 bd2 ba1.5k sqft407 Kokomo Ct, Laurel, MD 20724Off Market
Nearby schools
GreatSchools rating
- 3/10Brock Bridge Elementary SchoolGrades: PK-5Distance: 0.4 mi
- 6/10Meade Middle SchoolGrades: 6-8Distance: 5.6 mi
- 4/10Meade High SchoolGrades: 9-12Distance: 5.5 mi
Schools provided by the listing agent
- Elementary: Brock Bridge
- District: Anne Arundel County Public Schools
Source: Bright MLS. This data may not be complete. We recommend contacting the local school district to confirm school assignments for this home.
Get a cash offer in 3 minutes
Find out how much your home could sell for in as little as 3 minutes with a no-obligation cash offer.
Estimated market value
$514,900
Get a cash offer in 3 minutes
Find out how much your home could sell for in as little as 3 minutes with a no-obligation cash offer.
Estimated market value
$514,900
- Maryland
- Anne Arundel County
- Laurel
- 20724
- 414 Kokomo Ct
