FINAL BUILDING: Brand New Rochester! Come see why Wendell is NC's FASTEST growing city!!! Gorgeous Low-Maintenance Townhome Community in the Heart of Wendell! *Photos of completed home of the same floorplan, not the actual home. This home will be ready this Summer. Home will include Stone on the exterior, Hardie Plank Siding, 30-year Architectural Shingles, a Gas Range, Tub/Shower Combo in Hall bath, Walk-In Tiled Shower in Owner's Suite, Quartz Counters in Bathrooms, Craftsman Trim Railing, and Rigid-Core Flooring in Wet Areas. Design Center Upgrades: Upgraded cabinets throughout home, cabinet hardware, hard flooring on whole first floor, Quartz Counters in kitchen, single-bowl kitchen sink, upgraded faucet, higher level tile shower, and more!
Sold for $265,000
$265,000
414 La Maison Ave #6, Wendell, NC 27591
3beds
1,633sqft
Townhouse, Residential
Built in 2025
2,178 Square Feet Lot
$264,200 Zestimate®
$162/sqft
$1,974 Estimated rent
Home value
$264,200
$251,000 - $277,000
$1,974/mo
Zestimate® history
Owner options
List your home for rent
$1,974/mo
Rent Zestimate®
Find your next renter with Zillow Rental Manager. Plus, with online applications, you can quickly screen prospective tenants – for free.
$1,974/mo
Rent Zestimate®
Refinance and save
$1,738/mo
Est. payment
Refinancing to a lower rate could help reduce your monthly payments and save thousands over the life of the loan.
$1,738/mo
Est. payment
Explore your selling options
Work with a Zillow partner agent
Leverage their expertise and Zillow's premium Showcase listings to get your home seen by more buyers.
Get startedList with your own agent
Get your home in front of millions of buyers by listing it on Zillow.
Learn how to do itSell it yourself
Take full control of how buyers see your home on Zillow by listing For Sale by Owner (FSBO).
List your homeWhat's special
Single-bowl kitchen sinkHigher level tile showerQuartz counters in bathroomsStone on the exteriorGas rangeUpgraded faucetUpgraded cabinets throughout home
Zillow last checked:
Listing updated:
Listed by:
Kat Mentzel 919-522-2297,
DRB Group North Carolina LLC,
Lenka Ruzickova 919-264-1153,
DRB Group North Carolina LLC
Bought with:
Tim O'Brien, 215669
O'Brien & Associates Realty, I
Source: Doorify MLS,MLS#: 10109398
Facts & features
Interior
Bedrooms & bathrooms
- Bedrooms: 3
- Bathrooms: 3
- Full bathrooms: 2
- 1/2 bathrooms: 1
Heating
- Forced Air, Natural Gas, Zoned
Cooling
- Central Air, Dual, Electric, Zoned
Appliances
- Included: Dishwasher, Disposal, Gas Range, Microwave, Stainless Steel Appliance(s)
- Laundry: In Hall, Laundry Closet, Upper Level
Features
- Bathtub/Shower Combination, Double Vanity, High Ceilings, Kitchen Island, Open Floorplan, Pantry, Quartz Counters, Recessed Lighting, Separate Shower, Smart Camera(s)/Recording, Smooth Ceilings, Walk-In Closet(s), Walk-In Shower, Water Closet
- Flooring: Carpet, Vinyl
- Windows: Insulated Windows, Screens
- Has fireplace: No
- Common walls with other units/homes: 2+ Common Walls
Interior area
- Total structure area: 1,633
- Total interior livable area: 1,633 sqft
- Finished area above ground: 1,633
- Finished area below ground: 0
Property
Parking
- Total spaces: 2
- Parking features: Additional Parking, Attached, Driveway, Garage, Garage Faces Rear, On Street
- Attached garage spaces: 1
Features
- Levels: Two
- Stories: 2
- Patio & porch: Front Porch
- Exterior features: Smart Camera(s)/Recording
- Has view: Yes
Lot
- Size: 2,178 Square Feet
- Features: Landscaped
Details
- Parcel number: See Plat Map
- Special conditions: Standard
Construction
Type & style
- Home type: Townhouse
- Architectural style: Craftsman
- Property subtype: Townhouse, Residential
- Attached to another structure: Yes
Materials
- Board & Batten Siding, Fiber Cement, HardiPlank Type, Shake Siding, Stone
- Foundation: Slab
- Roof: Shingle
Condition
- New construction: Yes
- Year built: 2025
- Major remodel year: 2025
Details
- Builder name: DRB Homes
Utilities & green energy
- Sewer: Public Sewer
- Water: Public
- Utilities for property: Cable Available, Electricity Available, Natural Gas Available, Phone Available, Water Available, Underground Utilities
Community & HOA
Community
- Features: Playground, Sidewalks, Street Lights
- Subdivision: Larue
HOA
- Has HOA: Yes
- Amenities included: Dog Park, Landscaping, Maintenance Grounds, Maintenance Structure, Playground
- Services included: Maintenance Grounds, Maintenance Structure
- HOA fee: $127 monthly
Location
- Region: Wendell
Financial & listing details
- Price per square foot: $162/sqft
- Date on market: 7/15/2025
- Road surface type: Asphalt
Price history
| Date | Event | Price |
|---|---|---|
| 12/31/2025 | Sold | $265,000-3.5%$162/sqft |
Source:  Doorify MLS #10109398 Report a problem Doorify MLS #10109398 Report a problem | ||
| 12/9/2025 | Pending sale | $274,650$168/sqft |
Source: Doorify MLS #10109398 Report a problem | ||
| 10/16/2025 | Price change | $274,650-3.5%$168/sqft |
Source: Doorify MLS #10109398 Report a problem | ||
| 7/15/2025 | Listed for sale | $284,650$174/sqft |
Source: Doorify MLS #10109398 Report a problem | ||
Public tax history
Tax history is unavailable.
Neighborhood: 27591
Nearby homes
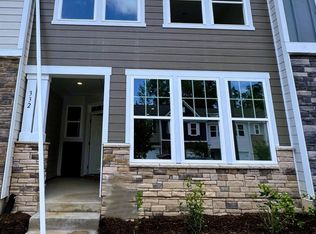
- $268,8853 bd3 ba1.5k sqft408 La Maison Ave #3, Wendell, NC 27591Sold
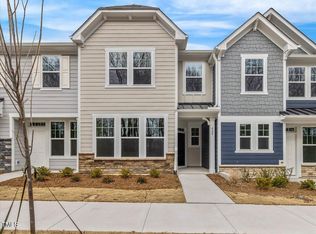
- $269,7473 bd3 ba1.5k sqft428 La Maison Ave #11, Wendell, NC 27591Sold
- $299,9903 bd3 ba1.6k sqft454 La Maison Ave #20, Wendell, NC 27591Sold

- $274,0183 bd3 ba1.5k sqft426 La Maison Ave #10, Wendell, NC 27591Sold

- $279,2103 bd3 ba1.5k sqft416 La Maison Ave #7, Wendell, NC 27591Sold
- $305,0003 bd3 ba1.6k sqft422 La Maison Ave, Wendell, NC 27591Sold
- $287,0003 bd3 ba1.5k sqft424 La Maison Ave, Wendell, NC 27591Sold
- $270,8003 bd3 ba1.6k sqft430 La Maison Ave #12, Wendell, NC 27591Sold
Nearby schools
GreatSchools rating
- 4/10Wendell ElementaryGrades: K-5Distance: 0.5 mi
- 5/10Wendell MiddleGrades: 6-8Distance: 1.3 mi
- 4/10East Wake High SchoolGrades: 9-12Distance: 3 mi
Schools provided by the listing agent
- Elementary: Wake County Schools
- Middle: Wake County Schools
- High: Wake County Schools
Source: Doorify MLS. This data may not be complete. We recommend contacting the local school district to confirm school assignments for this home.
Get a cash offer in 3 minutes
Find out how much your home could sell for in as little as 3 minutes with a no-obligation cash offer.
Estimated market value
$264,200
Get a cash offer in 3 minutes
Find out how much your home could sell for in as little as 3 minutes with a no-obligation cash offer.
Estimated market value
$264,200
- North Carolina
- Wake County
- Wendell
- 27591
- 414 La Maison Ave Unit 6
Nearby cities
Nearby zip codes
Other Wendell Topics
