This beautiful 4 bedroom, 3 bathroom, and 2 living-room house has an open floor plan that will make the house spacious and comfortable! Lots of natural light spill into the living rooms, giving the house a luminous quality. The paint choices reflect this as well; the house has been re-painted and rooms are given personality. The house is also built with efficiency; the garage faces East, saving energy, and features a unique door that directly accesses the backyard! The kitchen offers granite countertops, a skylight bringing in light without any need for electricity, and a brand new gas cooktop. The ventilation system also feeds drectly outside. The sinks and garbage disposal have also been updated May 2025. A smart addition: all of the cabinets (including the island) feature pull-out drawers! The master bedroom offers an enormous dual walk-in closet, and a sparkling ceramic tile floor. The house is also completely upgraded with a rustic wooden flooring that extends all the way to the closets (all closets are walk-in!).
The house has an updated AC unit, an updated water heater, and every room has a window leaving room for natural light. The house is also a great environment for learning; children will feel the openness and quietness of the house; a cozy reading area is perfect for little minds! The bus stops are close by, swiftly bringing your children to the top Plano ISD schools. The elementary school is also a 5-minute walk away, along with nearby shopping, sporting and eating less than two miles away! The location of this house fosters a great environment for raising children, and also has amazing neighbors! There is a supportive community that will look after each other, and the overall experience fosters comfortability and efficiency.
Sold
Price Unknown
414 Lakefield Dr, Murphy, TX 75094
4beds
2,625sqft
Single Family Residence
Built in 2001
0.26 Acres Lot
$527,800 Zestimate®
$--/sqft
$2,837 Estimated rent
Home value
$527,800
$496,000 - $559,000
$2,837/mo
Zestimate® history
Owner options
List your home for rent
$2,837/mo
Rent Zestimate®
Find your next renter with Zillow Rental Manager. Plus, with online applications, you can quickly screen prospective tenants – for free.
$2,837/mo
Rent Zestimate®
Refinance and save
$385/mo
Est. payment
Refinancing to a lower rate could help reduce your monthly payments and save thousands over the life of the loan.
$385/mo
Est. payment
Explore your selling options
Work with a Zillow partner agent
Leverage their expertise and Zillow's premium Showcase listings to get your home seen by more buyers.
Get startedList with your own agent
Get your home in front of millions of buyers by listing it on Zillow.
Learn how to do itSell it yourself
Take full control of how buyers see your home on Zillow by listing For Sale by Owner (FSBO).
List your homeWhat's special
Lots of natural lightOpen floor planRustic wooden flooringGranite countertopsEnormous dual walk-in closetCozy reading areaBrand new gas cooktop
Zillow last checked:
Listing updated:
Listed by:
Kai Leung 0623673 972-836-7668,
DTC Realty of America LLC 972-836-7668
Bought with:
Syed Naqvi
Equitify Realty
Source: NTREIS,MLS#: 21038742
Facts & features
Interior
Bedrooms & bathrooms
- Bedrooms: 4
- Bathrooms: 3
- Full bathrooms: 3
Primary bedroom
- Features: Built-in Features, Ceiling Fan(s), Dual Sinks, Double Vanity, En Suite Bathroom, Separate Shower, Walk-In Closet(s)
- Level: First
- Dimensions: 18 x 14
Bedroom
- Features: Ceiling Fan(s), En Suite Bathroom, Walk-In Closet(s)
- Level: First
- Dimensions: 13 x 12
Bedroom
- Features: Ceiling Fan(s), En Suite Bathroom, Walk-In Closet(s)
- Level: First
- Dimensions: 12 x 11
Bedroom
- Features: Ceiling Fan(s), Walk-In Closet(s)
- Level: First
- Dimensions: 11 x 11
Dining room
- Features: Ceiling Fan(s)
- Level: First
- Dimensions: 12 x 10
Kitchen
- Features: Built-in Features, Granite Counters, Kitchen Island, Pantry, Walk-In Pantry
- Level: First
- Dimensions: 14 x 13
Living room
- Features: Ceiling Fan(s), Fireplace
- Level: First
- Dimensions: 15 x 12
Other
- Features: Ceiling Fan(s)
- Level: First
- Dimensions: 11 x 9
Utility room
- Level: First
- Dimensions: 5 x 4
Heating
- Central, Natural Gas
Cooling
- Central Air, Ceiling Fan(s), Gas, Roof Turbine(s)
Appliances
- Included: Dishwasher, Electric Oven, Gas Cooktop, Disposal, Gas Water Heater, Vented Exhaust Fan
Features
- Chandelier, Cable TV
- Flooring: Engineered Hardwood, Tile
- Has basement: No
- Number of fireplaces: 1
- Fireplace features: Gas Log, Living Room, Wood Burning
Interior area
- Total interior livable area: 2,625 sqft
Property
Parking
- Total spaces: 2
- Parking features: Door-Single, Garage, Garage Door Opener, Garage Faces Side
- Attached garage spaces: 2
Features
- Levels: One
- Stories: 1
- Pool features: None
- Fencing: Back Yard,Fenced,Front Yard,Wood
Lot
- Size: 0.26 Acres
- Dimensions: 125 x 90
Details
- Additional structures: Shed(s)
- Parcel number: R405600K01101
Construction
Type & style
- Home type: SingleFamily
- Architectural style: Traditional,Detached
- Property subtype: Single Family Residence
Materials
- Brick
- Foundation: Slab
- Roof: Composition
Condition
- Year built: 2001
Utilities & green energy
- Utilities for property: Natural Gas Available, Separate Meters, Water Available, Cable Available
Community & HOA
Community
- Features: Curbs, Sidewalks
- Security: Security System Owned, Carbon Monoxide Detector(s), Smoke Detector(s)
- Subdivision: Glen Ridge Estates - Ph III
HOA
- Has HOA: Yes
- Services included: Association Management
- HOA fee: $385 annually
- HOA name: Glen Ridge Estates Owners Association, Inc.c/o Spe
- HOA phone: 469-899-1000
Location
- Region: Murphy
Financial & listing details
- Tax assessed value: $507,927
- Annual tax amount: $3,561
- Date on market: 8/21/2025
- Cumulative days on market: 93 days
- Listing terms: Cash,Conventional
- Exclusions: Refrigerator can be stayed and negotiable!
Price history
| Date | Event | Price |
|---|---|---|
| 10/30/2025 | Sold | -- |
Source: NTREIS #21038742 Report a problem | ||
| 10/16/2025 | Pending sale | $559,000$213/sqft |
Source: NTREIS #21038742 Report a problem | ||
| 9/9/2025 | Contingent | $559,000$213/sqft |
Source: NTREIS #21038742 Report a problem | ||
| 8/21/2025 | Listed for sale | $559,000-3.5%$213/sqft |
Source: NTREIS #21038742 Report a problem | ||
| 8/18/2025 | Listing removed | $579,200$221/sqft |
Source: NTREIS #20958644 Report a problem | ||
| 7/30/2025 | Price change | $579,200-3.3%$221/sqft |
Source: NTREIS #20958644 Report a problem | ||
| 6/26/2025 | Price change | $599,200-3.3%$228/sqft |
Source: NTREIS #20958644 Report a problem | ||
| 6/5/2025 | Listed for sale | $619,500+93.6%$236/sqft |
Source: NTREIS #20958644 Report a problem | ||
| 9/17/2017 | Listing removed | $320,000$122/sqft |
Source: The Michael Group #13675831 Report a problem | ||
| 8/30/2017 | Pending sale | $320,000$122/sqft |
Source: The Michael Group #13675831 Report a problem | ||
| 8/18/2017 | Listed for sale | $320,000$122/sqft |
Source: The Michael Group #13675831 Report a problem | ||
| 11/29/2005 | Sold | -- |
Source: Agent Provided Report a problem | ||
Public tax history
| Year | Property taxes | Tax assessment |
|---|---|---|
| 2025 | $3,561 -18.5% | $472,907 +10% |
| 2024 | $4,371 -2.5% | $429,915 +10% |
| 2023 | $4,484 -41.6% | $390,832 -11.5% |
| 2022 | $7,677 +15.1% | $441,558 +36.7% |
| 2021 | $6,670 -1.8% | $323,002 -1.4% |
| 2020 | $6,790 -1% | $327,647 -0.2% |
| 2019 | $6,858 +1.7% | $328,361 +6.7% |
| 2018 | $6,742 +18.2% | $307,691 +5.3% |
| 2017 | $5,702 | $292,120 +3.6% |
| 2016 | $5,702 +14.9% | $281,965 +10.4% |
| 2015 | $4,962 | $255,462 +12.2% |
| 2014 | $4,962 | $227,661 +11.4% |
| 2013 | -- | $204,419 +1% |
| 2012 | -- | $202,353 -5.7% |
| 2011 | -- | $214,574 +3.1% |
| 2010 | -- | $208,169 -0.8% |
| 2009 | -- | $209,907 -1.5% |
| 2008 | -- | $213,043 +5.5% |
| 2007 | -- | $202,030 +2% |
| 2006 | -- | $198,050 +2.9% |
| 2005 | -- | $192,534 -2% |
| 2004 | -- | $196,447 -0.8% |
| 2003 | -- | $197,977 -4.1% |
| 2002 | -- | $206,541 +537.5% |
| 2000 | -- | $32,400 |
Find assessor info on the county website
Neighborhood: Glen Ridge Estates
Nearby homes
- $564,9005 bd2 ba3.5k sqft420 Lakefield Dr, Murphy, TX 75094Off Market
- $408,6003 bd2 ba1.7k sqft409 Glen Ridge Dr, Murphy, TX 75094Off Market
- $599,2004 bd2 ba3.7k sqft360 Lakefield Dr, Murphy, TX 75094Off Market
- $460,5004 bd2 ba2.2k sqft413 Glen Ridge Dr, Murphy, TX 75094Off Market
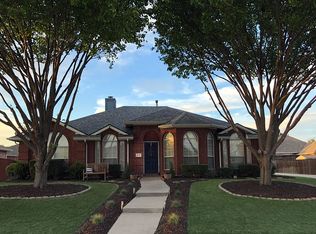
- $492,5005 bd3 ba2.7k sqft419 Lakefield Dr, Murphy, TX 75094Off Market
- $441,1004 bd2 ba2k sqft426 Lakefield Dr, Murphy, TX 75094Off Market
- $436,2003 bd2 ba2k sqft425 Lakefield Dr, Murphy, TX 75094Off Market
- $537,6004 bd2 ba3k sqft333 Glen Ridge Dr, Murphy, TX 75094Off Market
Nearby schools
GreatSchools rating
- 10/10Boggess Elementary SchoolGrades: PK-5Distance: 0.3 mi
- 9/10Murphy Middle SchoolGrades: 6-8Distance: 0.6 mi
- 7/10C A McMillen High SchoolGrades: 9-10Distance: 0.9 mi
Schools provided by the listing agent
- Elementary: Boggess
- Middle: Murphy
- High: Mcmillen
- District: Plano ISD
Source: NTREIS. This data may not be complete. We recommend contacting the local school district to confirm school assignments for this home.
Get a cash offer in 3 minutes
Find out how much your home could sell for in as little as 3 minutes with a no-obligation cash offer.
Estimated market value
$527,800
Get a cash offer in 3 minutes
Find out how much your home could sell for in as little as 3 minutes with a no-obligation cash offer.
Estimated market value
$527,800
- Texas
- Collin County
- Murphy
- 75094
- Glen Ridge Estates
- 414 Lakefield Dr
Nearby cities
Nearby neighborhoods
Nearby zip codes
Other Murphy Topics
