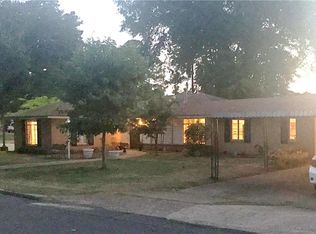
Price Enhancement ~ Back on the Market because buyer changed their mind!! This beautifully updated 2,300 sq ft brick home situated on a spacious 0.78-acre lot overlooking the serene waters of Turner's Pond. What a View!! Whether you're enjoying your morning coffee or casting a line for bass in the fully stocked pond, the peaceful water views and breathtaking sunsets from your own backyard will never get old.
Inside, you'll find an open-concept living room, kitchen, and dining area—perfect for gatherings and everyday living. The layout offers flexibility and flow, with two spacious primary suites—one featuring an en-suite bath and oversized his-and-hers walk-in closets, and the other ideal for guest, teens or multigenerational living.
Recent updates include new landscaping, fresh paint, new roof and a new back patio—great for outdoor entertaining or relaxing at the end of the day. You'll love the abundance of storage, including multiple closets and built-ins that make organizing a breeze.
With nearly an acre to enjoy, there's room to garden, host backyard barbecues, or simply take in the natural beauty of this gorgeous setting. Centrally located, this home offers the rare combination of tranquility, convenience, and space to grow.
Don't miss the opportunity to experience of living right here on Turner's Pond!
Sold
Price Unknown
414 Lakeshore Dr, Minden, LA 71055
4beds
2,300sqft
Single Family Residence
Built in 1968
0.78 Acres Lot
$230,200 Zestimate®
$--/sqft
$1,900 Estimated rent
Home value
$230,200
Estimated sales range
Not available
$1,900/mo
Zestimate® history
Owner options
List your home for rent
$1,900/mo
Rent Zestimate®
Find your next renter with Zillow Rental Manager. Plus, with online applications, you can quickly screen prospective tenants – for free.
$1,900/mo
Rent Zestimate®
Refinance and save
Refinancing to a lower rate could help reduce your monthly payments and save thousands over the life of the loan.
Explore your selling options
Work with a Zillow partner agent
Leverage their expertise and Zillow's premium Showcase listings to get your home seen by more buyers.
Get startedList with your own agent
Get your home in front of millions of buyers by listing it on Zillow.
Learn how to do itSell it yourself
Take full control of how buyers see your home on Zillow by listing For Sale by Owner (FSBO).
List your homeWhat's special
New landscapingHost backyard barbecuesAbundance of storageNew back patioBrick homeFresh paintNew roof
Zillow last checked:
Listing updated:
Listed by:
Catherine Hunt 0995694048 318-377-6062,
LA State Realty, LLC 318-377-6062
Bought with:
Sandi Martin, 0995707463
Pinnacle Realty Advisors
Source: NTREIS,MLS#: 21054996
Facts & features
Interior
Bedrooms & bathrooms
- Bedrooms: 4
- Bathrooms: 4
- Full bathrooms: 3
- 1/2 bathrooms: 1
Primary bedroom
- Features: Ceiling Fan(s), Dual Sinks, En Suite Bathroom, Walk-In Closet(s)
- Level: First
- Dimensions: 0 x 0
Primary bedroom
- Features: Closet Cabinetry, Ceiling Fan(s), Separate Shower, Walk-In Closet(s)
- Level: First
- Dimensions: 0 x 0
Bedroom
- Features: Ceiling Fan(s)
- Level: First
- Dimensions: 0 x 0
Bedroom
- Features: Ceiling Fan(s)
- Level: First
- Dimensions: 0 x 0
Primary bathroom
- Features: Built-in Features, Dual Sinks, En Suite Bathroom, Granite Counters
- Level: First
- Dimensions: 0 x 0
Dining room
- Features: Fireplace
- Level: First
- Dimensions: 0 x 0
Kitchen
- Features: Breakfast Bar, Built-in Features, Eat-in Kitchen
- Level: First
- Dimensions: 0 x 0
Laundry
- Features: Built-in Features
- Level: First
- Dimensions: 0 x 0
Living room
- Level: First
- Dimensions: 0 x 0
Heating
- Central, Natural Gas
Cooling
- Central Air, Ceiling Fan(s), Electric
Appliances
- Included: Dishwasher, Electric Cooktop, Electric Range
- Laundry: Laundry in Utility Room
Features
- Built-in Features, Decorative/Designer Lighting Fixtures, Double Vanity, Eat-in Kitchen, High Speed Internet, Multiple Master Suites, Open Floorplan, Walk-In Closet(s)
- Flooring: Carpet, Vinyl, Wood
- Windows: Window Coverings
- Has basement: No
- Number of fireplaces: 1
- Fireplace features: Wood Burning
Interior area
- Total interior livable area: 2,300 sqft
Property
Parking
- Parking features: Concrete, Open, Garage Faces Side
- Has uncovered spaces: Yes
Features
- Levels: One
- Stories: 1
- Exterior features: Storage
- Pool features: None
- Fencing: Partial
- On waterfront: Yes
- Waterfront features: Canal Access
Lot
- Size: 0.78 Acres
- Features: Acreage, Landscaped, Pond on Lot, Few Trees
Details
- Additional structures: Storage, Workshop
- Parcel number: 112662
Construction
Type & style
- Home type: SingleFamily
- Architectural style: Ranch,Detached
- Property subtype: Single Family Residence
Materials
- Brick, Other, Vinyl Siding
- Foundation: Combination, Slab
- Roof: Asphalt,Other
Condition
- Year built: 1968
Utilities & green energy
- Sewer: Public Sewer
- Water: Public
- Utilities for property: Electricity Connected, Sewer Available, Water Available
Community & HOA
Community
- Features: Curbs, Lake, Playground, Park, Pickleball, Restaurant, Airport/Runway, Tennis Court(s)
- Security: Smoke Detector(s)
- Subdivision: Lakeside Sub
HOA
- Has HOA: No
Location
- Region: Minden
Financial & listing details
- Tax assessed value: $176,200
- Annual tax amount: $1,145
- Date on market: 9/10/2025
- Cumulative days on market: 228 days
Price history
| Date | Event | Price |
|---|---|---|
| 6/30/2026 | Sold | -- |
Source: NTREIS #21054996 Report a problem | ||
| 6/19/2026 | Pending sale | $234,500$102/sqft |
Source: NTREIS #21054996 Report a problem | ||
| 4/25/2026 | Contingent | $234,500$102/sqft |
Source: NTREIS #21054996 Report a problem | ||
| 3/4/2026 | Listed for sale | $234,500-2.1%$102/sqft |
Source: NTREIS #21054996 Report a problem | ||
| 2/18/2026 | Contingent | $239,500$104/sqft |
Source: NTREIS #21054996 Report a problem | ||
| 1/21/2026 | Price change | $239,500-4.2%$104/sqft |
Source: NTREIS #21054996 Report a problem | ||
| 12/28/2025 | Price change | $249,900-3.8%$109/sqft |
Source: NTREIS #21054996 Report a problem | ||
| 9/19/2025 | Price change | $259,900-1.9%$113/sqft |
Source: NTREIS #21054996 Report a problem | ||
| 9/10/2025 | Listed for sale | $265,000+51.5%$115/sqft |
Source: NTREIS #21054996 Report a problem | ||
| 12/18/2020 | Sold | -- |
Source: Agent Provided Report a problem | ||
| 11/19/2020 | Pending sale | $174,900$76/sqft |
Source: Diamond Realty & Associates #273667 Report a problem | ||
| 10/14/2020 | Listed for sale | $174,900+3.2%$76/sqft |
Source: Diamond Realty & Associates #273667 Report a problem | ||
| 7/3/2019 | Sold | -- |
Source: Public Record Report a problem | ||
| 6/7/2019 | Price change | $169,500-1.4%$74/sqft |
Source: Lindsey Realty #243080 Report a problem | ||
| 5/24/2019 | Price change | $171,900-1.4%$75/sqft |
Source: Lindsey Realty #243080 Report a problem | ||
| 4/20/2019 | Price change | $174,400-2.8%$76/sqft |
Source: Lindsey Realty #243080 Report a problem | ||
| 4/5/2019 | Listed for sale | $179,400+19.7%$78/sqft |
Source: Lindsey Realty #243080 Report a problem | ||
| 1/11/2012 | Listing removed | $149,900$65/sqft |
Source: CENTURY 21 Jan Frye & Associates #N131538 Report a problem | ||
| 8/26/2011 | Price change | $149,900-3.2%$65/sqft |
Source: CENTURY 21 Jan Frye & Associates #N131538 Report a problem | ||
| 8/11/2011 | Listed for sale | $154,900$67/sqft |
Source: Jan Frye & Associates #N131538 Report a problem | ||
Public tax history
| Year | Property taxes | Tax assessment |
|---|---|---|
| 2025 | $1,145 +1.4% | $17,620 |
| 2024 | $1,130 +16.7% | $17,620 +10% |
| 2023 | $968 -0.4% | $16,020 |
| 2022 | $972 -0.3% | $16,020 |
| 2021 | $975 -43.4% | $16,020 |
| 2020 | $1,723 +2% | $16,020 |
| 2019 | $1,689 | $16,020 +148.8% |
| 2018 | $1,689 +4556.6% | $6,440 |
| 2017 | $36 -93.7% | $6,440 |
| 2016 | $575 +2.6% | $6,440 |
| 2010 | $561 | $6,440 |
Find assessor info on the county website
Neighborhood: 71055
Nearby homes
- $89,200-- bd-- ba22k sqft416 Lakeshore Dr, Minden, LA 71055Off Market

- $159,8003 bd2 ba2.6k sqft408 Lakeshore Dr, Minden, LA 71055Off Market
- $86,700-- bd-- ba16k sqft504 Lakeshore Dr, Minden, LA 71055Off Market
- $174,3003 bd2 ba1.4k sqft406 Lakeshore Dr, Minden, LA 71055Off Market

- $49,800-- bd-- ba-- sqft406 Lakeshore Dr, Minden, LA 71055Off Market
- $49,800-- bd-- ba-- sqft406 Lakeshore Dr, Minden, LA 71055Off Market
- $134,600-- bd-- ba17k sqft404 Lakeshore Dr, Minden, LA 71055Off Market
- $---- bd-- ba2.4k sqft503 Lakeshore Dr, Minden, LA 71055Sold
Nearby schools
GreatSchools rating
- 7/10E. S. Richardson Elementary SchoolGrades: 4-5Distance: 0.1 mi
- 4/10Webster Junior High SchoolGrades: 6-8Distance: 1.5 mi
- 4/10Minden High SchoolGrades: 9-12Distance: 1 mi
Schools provided by the listing agent
- Elementary: Webster PSB
- Middle: Webster PSB
- High: Webster PSB
- District: 40 School Dist #6
Source: NTREIS. This data may not be complete. We recommend contacting the local school district to confirm school assignments for this home.
Sell for more on Zillow
Get a Zillow Showcase℠ listing at no additional cost and you could sell for .
$230,200
2% more
+$4,604
With Zillow Showcase(estimated)
$234,804
Sell for more on Zillow
Get a Zillow Showcase℠ listing at no additional cost and you could sell for .
$230,200
2% more
+$4,604
With Zillow Showcase(estimated)
$234,804
- Louisiana
- Webster Parish
- Minden
- 71055
- 414 Lakeshore Dr
