Skip main navigation
Off market
  • $3,915,200

    414 Lakeway Dr, Allen, TX 75013

    5beds
    13,700sqft
    SingleFamily
    Built in 2011
    0.82 Acres Lot
    $3,915,200 Zestimate®
    $286/sqft
    $4,767 Estimated rent

    Home value

    $3,915,200

    $3.48M - $4.39M

    $4,767/mo

    Zestimate® history
    Loading
    Loading...

    Owner options

    List your home for rent

    $4,767/mo

    Rent Zestimate®

    Find your next renter with Zillow Rental Manager. Plus, with online applications, you can quickly screen prospective tenants – for free.

    Learn more

    $4,767/mo

    Rent Zestimate®

    Refinance and save

    $26,016/mo

    Est. payment

    Refinancing to a lower rate could help reduce your monthly payments and save thousands over the life of the loan.

    See today's rates

    $26,016/mo

    Est. payment

    Explore your selling options

    Work with a Zillow partner agent

    Leverage their expertise and Zillow's premium Showcase listings to get your home seen by more buyers.

    Get started

    List with your own agent

    Get your home in front of millions of buyers by listing it on Zillow.

    Learn how to do it

    Sell it yourself

    Take full control of how buyers see your home on Zillow by listing For Sale by Owner (FSBO).

    List your home

    What's special

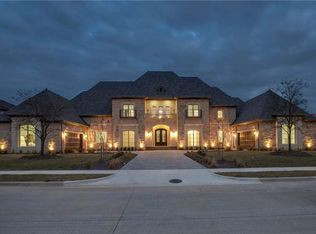
    Magnificent estate located on an expansive 0.71 acre lot boasting luxurious finishes and gorgeous golf course views! Modern and sleek, this stunning home features limestone flooring, downstairs master and guest suites, a bright home office with built-in desk and cabinetry, an elevator, home gym, and a second master, 2 additional bedrooms, and game room up! The gourmet kitchen hosts stainless Miele appliances, granite countertops and quartz backsplash, 14 ft. ceiling, 12 ft. cabinets, and oversized island with breakfast bar! The great room has beautiful golf course views, soaring 30 foot ceiling, hanging remote fire fixtures, and surround sound! Relaxing master suite boasts a remote fireplace, golf course views, Athens Grey marble wall features, dual vanities, toilets, and closets! Dazzling outdoor oasis features a covered veranda, heated pool with negative edge and granite spa, marble pavers that are never hot, fire pit and fire pots, palm trees, and outdoor grill. Multiple garages can fit 7 cars, along with a private, gated drive. This is a one-of-a-kind beauty that you do not want to miss! 2021-04-29

    This property is off market, which means it's not currently listed for sale or rent on Zillow. This may be different from what's available on other websites or public sources.

    Facts & features

    Interior

    Bedrooms & bathrooms
    • Bedrooms: 5
    • Bathrooms: 8
    • Full bathrooms: 7
    • 1/2 bathrooms: 1
    Heating
    • Forced air, Gas
    Cooling
    • Central
    Appliances
    • Included: Dishwasher, Freezer, Microwave, Range / Oven, Refrigerator, Trash compactor
    Features
    • Decorative Lighting, High Speed Internet Available, Vaulted Ceilings, Flat Screen Wiring, Sound System Wiring, Multiple Staircases, Intercom, Built-in Wine Cooler, Elevator
    • Flooring: Tile, Carpet
    • Has fireplace: Yes
    • Fireplace features: Gas Logs, Gas Starter, Decorative, Electric
    Interior area
    • Structure area source: Building Plan
    • Total interior livable area: 13,700 sqft

    Property

    Parking
    • Total spaces: 7
    • Parking features: Garage - Attached
    Accessibility
    • Accessibility features: Elevator
    Features
    • Exterior features: Other
    • Pool features: Cleaning System, Diving, Heated, Separate Spa/Hot Tub, Water Feature, Saltwater Pool, Infinity Edge
    • Has spa: Yes
    • Fencing: Iron
    Lot
    • Size: 0.82 Acres
    • Features: Lrg. Backyard Grass, Subdivision, Heavily Treed, Golf Course Lot, Landscaped
    Details
    • Parcel number: R932100D01401
    • Other equipment: Built-in Microwave, Cooktop - Gas, Water Line to Refrigerator, Dishwasher, Disposal, Built-in Refrigerator/Freezer, Oven-Electric, Double Oven, Oven-Gas, Plumbed For Gas in Kitchen, Convection Oven, Range/Oven-Gas, Built-in Icemaker, Commercial Grade Vent, Warmer Oven Drawer, Built-in Compactor, Commercial Grade Range

    Construction

    Type & style
    • Home type: SingleFamily
    • Architectural style: Contemporary/Modern
    Materials
    • Wood
    • Foundation: Slab
    • Roof: Slate
    Condition
    • Year built: 2011

    Utilities & green energy

    • Utilities for property: City Sewer, City Water, Sidewalk, Concrete, Curbs, Underground Utilities
    Green energy
    • Energy efficient items: Recirculating Hot Water, Low Flow Commode, Low Flow Fixtures

    Community & neighborhood

    Security
    • Security features: Burglar, Fire/Smoke, Owned, Monitored, Carbon Monoxide Detector, Fire Sprinkler System, Exterior Security Light(s)
    Community
    • Community features: Fitness Center
    Location
    • Region: Allen

    HOA & financial

    HOA
    • Has HOA: Yes
    • HOA fee: $275 monthly
    • Services included: Full Use of Facilities, Management Fees, Security, Maintenance of Common Areas

    Other

    Other facts
    • Building Area Source: Building Plan
    • Community Features: Gated Entrance, Golf, Greenbelt, Jogging Path/Bike Path, Private Lake/Pond
    • Lot Size Units: Acres
    • County Or Parish: Collin
    • Other Equipment: Built-in Microwave, Cooktop - Gas, Water Line to Refrigerator, Dishwasher, Disposal, Built-in Refrigerator/Freezer, Oven-Electric, Double Oven, Oven-Gas, Plumbed For Gas in Kitchen, Convection Oven, Range/Oven-Gas, Built-in Icemaker, Commercial Grade Vent, Warmer Oven Drawer, Built-in Compactor, Commercial Grade Range
    • Utilities: City Sewer, City Water, Sidewalk, Concrete, Curbs, Underground Utilities
    • Energy Saving Features: Ceiling Fans, Energy Star Appliances, Programmable Thermostat, Double Pane Windows, Low E Windows, Insulated Doors, High Efficiency Water Heater, Foam Insulation, 16+ SEER AC
    • Exterior Features: Lighting System, Covered Porch(es), Gutters, Patio Covered, Sprinkler System, Balcony, Outdoor Living Center, Attached Grill, Outdoor Fireplace/Pit
    • Heating: Central Heat-Gas, Central Air-Elec, Additional Water Heater(s), Zoned
    • Fireplace Features: Gas Logs, Gas Starter, Decorative, Electric
    • Interior Features: Decorative Lighting, High Speed Internet Available, Vaulted Ceilings, Flat Screen Wiring, Sound System Wiring, Multiple Staircases, Intercom, Built-in Wine Cooler, Elevator
    • Flooring: Carpet, Stone, Marble
    • Green Energy Efficient: Recirculating Hot Water, Low Flow Commode, Low Flow Fixtures
    • Association Type: Mandatory
    • Lot Features: Lrg. Backyard Grass, Subdivision, Heavily Treed, Golf Course Lot, Landscaped
    • Security Features: Burglar, Fire/Smoke, Owned, Monitored, Carbon Monoxide Detector, Fire Sprinkler System, Exterior Security Light(s)
    • Parking Features: Garage, Garage Door Opener, Attached, Oversized
    • Structural Style: Single Detached
    • Architectural Style: Contemporary/Modern
    • Construction Materials: Rock/Stone, Stucco
    • Green Building Certification: Energy Star Certified
    • Pool Features: Cleaning System, Diving, Heated, Separate Spa/Hot Tub, Water Feature, Saltwater Pool, Infinity Edge
    • Accessibility Features: Elevator
    • Lot Size: .5 Acre to .99 Acre
    • Possession: Negotiable
    • Foundation Details: Piered Beam Slab
    • Roof: Tile/Slate
    • Association Fee Includes: Full Use of Facilities, Management Fees, Security, Maintenance of Common Areas
    • Fencing: Iron
    • Transaction Type: For Sale
    • Waterfront YN: 0
    • Multi Parcel IDYN: 0
    • Country: United States

    Price history

    DateEventPrice
    4/28/2021Sold--
    Source: Ebby Halliday solds #14372226_75013 Report a problem
    1/29/2021Pending sale$2,745,000$200/sqft
    Source: NTREIS #14372226 Report a problem
    11/25/2020Price change$2,745,000-1.8%$200/sqft
    Source: Preston Keller Office #14372226 Report a problem
    8/13/2020Price change$2,795,000-1.9%$204/sqft
    Source: Preston Keller Office #14372226 Report a problem
    6/24/2020Price change$2,850,000-3.4%$208/sqft
    Source: Ebby Halliday, REALTORS #14372226 Report a problem
    1/27/2020Price change$2,950,000-1.7%$215/sqft
    Source: Coldwell Banker Realty - Frisco #14213311 Report a problem
    11/4/2019Listed for sale$3,000,000$219/sqft
    Source: Coldwell Banker Res. Frisco #14213311 Report a problem

    Public tax history

    YearProperty taxesTax assessment
    2025$59,757 +9.1%$3,573,735 +10%
    2024$54,766 +9%$3,248,850 +10%
    2023$50,255 -4.4%$2,953,500 +10%
    2022$52,546 +3.5%$2,685,000 +11.2%
    2021$50,750 -3.3%$2,413,992 -1.3%
    2020$52,498 -1.5%$2,445,000
    2019$53,291 +2%$2,445,000 +6.9%
    2018$52,239 +0.2%$2,288,000 +10%
    2017$52,158 $2,080,000 -8.3%
    2016$52,158 +11.6%$2,268,068 +13.4%
    2015$46,724 $2,000,000 +5.8%
    2014$46,724 $1,890,000 +1.4%
    2013-- $1,864,000 +7.8%
    2012-- $1,728,950 +14.1%
    2011-- $1,514,944 +516.6%
    2010-- $245,700 +49.4%
    2009-- $164,500 -21.7%
    2008-- $210,000 +61.5%
    2007-- $130,000

    Find assessor info on the county website

    Neighborhood: Twin Creeks

    Nearby schools

    GreatSchools rating
    Schools provided by the listing agent
    • Elementary: Evans
    • Middle: Ereckson
    • High: Allen
    • District: Allen ISD

    Source: The MLS. This data may not be complete. We recommend contacting the local school district to confirm school assignments for this home.

    Get a cash offer in 3 minutes
    Find out how much your home could sell for in as little as 3 minutes with a no-obligation cash offer.
    Estimated market value
    $3,915,200
    Get a cash offer in 3 minutes
    Find out how much your home could sell for in as little as 3 minutes with a no-obligation cash offer.
    Estimated market value
    $3,915,200