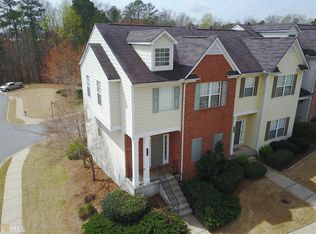
Welcome to your new home. This truly is RENOVATED and MOVE IN READY. No other townhome in this community has put the hard work and money into their home. This "end unit" location is perfect for privacy and extra yard space. First floor open concept is perfect for entertaining or sitting by the fireplace watching a movie. The upstairs offers good sized bedrooms for plenty of room to expand. The small unfinished basement area offers extra storage. This home has been thoughtfully upgraded for comfort and efficiency. The HVAC system is also new, with increased tonnage that heats and cools the home exceptionally well. Spray foam insulation in the attic helps regulate the temperature throughout the house and makes the attic space more usable while keeping the utility costs at a minimum. The added attic decking provides excellent storage for seasonal décor and clothing
Active
$375,000
414 Lantern Ln, Woodstock, GA 30188
3beds
2,347sqft
Townhouse, Residential
Built in 2002
3,049 Square Feet Lot
$370,700 Zestimate®
$160/sqft
$105/mo HOA
What's special
Extra yard spaceFirst floor open conceptGood sized bedrooms
- 5 days |
- 499 |
- 27 |
Likely to sell faster than
Zillow last checked:
Listing updated:
Listed by:
PAIGE SLYMAN,
Slyman Real Estate, LLC. 770-757-7671
Source: FMLS GA,MLS#: 7806503
Facts & features
Interior
Bedrooms & bathrooms
- Bedrooms: 3
- Bathrooms: 3
- Full bathrooms: 2
- 1/2 bathrooms: 1
Rooms
- Room types: Other
Primary bedroom
- Features: Oversized Master, Split Bedroom Plan
- Level: Oversized Master, Split Bedroom Plan
Bedroom
- Features: Oversized Master, Split Bedroom Plan
Primary bathroom
- Features: Double Vanity, Separate Tub/Shower, Soaking Tub
Dining room
- Features: Open Concept
Kitchen
- Features: Breakfast Bar, Breakfast Room, Cabinets White, Eat-in Kitchen, Pantry, Stone Counters, View to Family Room
Heating
- Central, Natural Gas, Zoned
Cooling
- Ceiling Fan(s), Central Air
Appliances
- Included: Dishwasher, Disposal, Dryer, Electric Range, Gas Cooktop, Gas Water Heater, Microwave, Refrigerator, Self Cleaning Oven, Washer
- Laundry: Laundry Room
Features
- Double Vanity, Entrance Foyer, High Ceilings 9 ft Main, High Speed Internet, Recessed Lighting, Vaulted Ceiling(s), Walk-In Closet(s)
- Flooring: Carpet, Luxury Vinyl
- Windows: Insulated Windows
- Basement: Interior Entry,Partial,Unfinished
- Attic: Pull Down Stairs
- Number of fireplaces: 1
- Fireplace features: Family Room, Gas Starter
Interior area
- Total structure area: 2,347
- Total interior livable area: 2,347 sqft
Video & virtual tour
Property
Parking
- Total spaces: 2
- Parking features: Drive Under Main Level, Driveway, Garage
- Attached garage spaces: 2
- Has uncovered spaces: Yes
Accessibility
- Accessibility features: None
Features
- Levels: Three Or More
- Patio & porch: Covered, Deck, Front Porch
- Pool features: None
- Spa features: None
- Fencing: None
- Has view: Yes
- View description: Neighborhood
- Waterfront features: None
- Body of water: None
Lot
- Size: 3,049 Square Feet
- Dimensions: 77x37x77x37
- Features: Back Yard, Landscaped
Details
- Additional structures: None
- Parcel number: 15N11H 128
- Other equipment: None
- Horse amenities: None
Construction
Type & style
- Home type: Townhouse
- Architectural style: Townhouse
- Property subtype: Townhouse, Residential
- Attached to another structure: Yes
Materials
- Brick, Fiber Cement, HardiPlank Type
- Foundation: Pillar/Post/Pier
- Roof: Ridge Vents,Shingle
Condition
- Resale
- New construction: No
- Year built: 2002
Utilities & green energy
- Electric: 220 Volts
- Sewer: Public Sewer
- Water: Public
- Utilities for property: Cable Available, Electricity Available, Natural Gas Available, Phone Available, Sewer Available, Underground Utilities, Water Available
Green energy
- Energy efficient items: None
- Energy generation: None
Community & HOA
Community
- Features: Clubhouse, Homeowners Assoc, Near Schools, Near Shopping, Near Trails/Greenway, Park, Pickleball, Playground, Sidewalks, Street Lights
- Security: Smoke Detector(s)
- Subdivision: Magnolias At Ridgewalk
HOA
- Has HOA: Yes
- Services included: Maintenance Grounds, Maintenance Structure, Pest Control, Reserve Fund, Swim, Termite, Tennis
- HOA fee: $105 monthly
Location
- Region: Woodstock
Financial & listing details
- Price per square foot: $160/sqft
- Tax assessed value: $400,090
- Annual tax amount: $3,574
- Date on market: 7/17/2026
- Cumulative days on market: 6 days
- Ownership: Condominium
- Electric utility on property: Yes
- Road surface type: None
Estimated market value
$370,700
$352,000 - $389,000
$2,532/mo
Price history
| Date | Event | Price |
|---|---|---|
| 7/17/2026 | Listed for sale | $375,000+200%$160/sqft |
Source:  FMLS GA #7806503 Report a problem FMLS GA #7806503 Report a problem | ||
| 1/29/2026 | Listing removed | $3,200$1/sqft |
Source: Zillow Rentals Report a problem | ||
| 1/6/2026 | Listed for rent | $3,200+192.2%$1/sqft |
Source: Zillow Rentals Report a problem | ||
| 1/23/2014 | Sold | $125,000-13.7%$53/sqft |
Source: Public Record Report a problem | ||
| 8/23/2013 | Listed for sale | $144,900+32.1%$62/sqft |
Source: ERA Atlantic Realty #5187539 Report a problem | ||
| 7/2/2013 | Sold | $109,710+29.1%$47/sqft |
Source: Public Record Report a problem | ||
| 3/15/2013 | Listed for sale | $85,000+7807%$36/sqft |
Source: Keller Williams Platinum Partners #5120009 Report a problem | ||
| 6/22/2012 | Listing removed | $1,095 |
Source: Cone Middour Partners Report a problem | ||
| 6/14/2012 | Price change | $1,095-8.8% |
Source: Cone Middour Partners Report a problem | ||
| 5/24/2012 | Listed for rent | $1,200$1/sqft |
Source: Cone Middour Partners Report a problem | ||
| 3/19/2011 | Listing removed | $1,075 |
Source: Keller Williams - Atlanta - Woodstock #4124444 Report a problem | ||
| 10/9/2010 | Listed for sale | $1,075-99.2% |
Source: Keller Williams - Atlanta - Woodstock #4124444 Report a problem | ||
| 1/13/2003 | Sold | $141,700$60/sqft |
Source: Public Record Report a problem | ||
Public tax history
| Year | Property taxes | Tax assessment |
|---|---|---|
| 2025 | $3,441 +0.3% | $160,036 +1.6% |
| 2024 | $3,431 -3.4% | $157,456 -3.8% |
| 2023 | $3,552 +23.4% | $163,756 +29% |
| 2022 | $2,878 +9.7% | $126,936 +24.6% |
| 2021 | $2,624 +6.6% | $101,912 +9.8% |
| 2020 | $2,461 +33.4% | $92,812 +14.9% |
| 2019 | $1,846 +7.5% | $80,760 -56.3% |
| 2018 | $1,717 +7.7% | $184,700 +10% |
| 2017 | $1,594 +3.6% | $167,900 +5.2% |
| 2016 | $1,539 | $159,600 +11.4% |
| 2015 | $1,539 +16% | $143,300 +12.4% |
| 2014 | $1,327 +63.4% | $127,500 +66.9% |
| 2013 | $812 -16.6% | $76,400 -16.3% |
| 2012 | $973 -14.8% | $91,300 -16.5% |
| 2011 | $1,142 -8.9% | $109,400 +122% |
| 2010 | $1,254 +0.4% | $49,280 -9.4% |
| 2009 | $1,250 +17.3% | $54,400 -2.4% |
| 2008 | $1,065 -1.1% | $55,760 -0.9% |
| 2007 | $1,077 +3.9% | $56,240 +4.1% |
| 2006 | $1,037 -7.3% | $54,040 -3.8% |
| 2005 | $1,119 | $56,200 -59.9% |
| 2004 | -- | $140,000 +1.4% |
| 2003 | -- | $138,000 |
Find assessor info on the county website
Monthly payment
Est. payment
Payment breakdown
Explore the cost of this home by adjusting the details. Changes won't be saved.Climate risks
Neighborhood: 30188
Nearby schools
GreatSchools rating
- 8/10Woodstock Elementary SchoolGrades: PK-5Distance: 0.3 mi
- 8/10Woodstock Middle SchoolGrades: 6-8Distance: 1.5 mi
- 8/10Woodstock High SchoolGrades: 9-12Distance: 1.4 mi
Schools provided by the listing agent
- Elementary: Woodstock
- Middle: Woodstock
- High: Woodstock
Source: FMLS GA. This data may not be complete. We recommend contacting the local school district to confirm school assignments for this home.
- $340,4003 bd2 ba1.5k sqft412 Lantern Ln, Woodstock, GA 30188Off Market
- $333,2003 bd2 ba1.5k sqft1435 Bay Overlook Dr, Woodstock, GA 30188Off Market
- $329,3002 bd3 ba1.5k sqft410 Lantern Ln, Woodstock, GA 30188Off Market

- $350,2003 bd3 ba1.5k sqft1437 Bay Overlook Dr, Woodstock, GA 30188Off Market
- $323,1002 bd2 ba1.5k sqft1433 Bay Overlook Dr, Woodstock, GA 30188Off Market
- $5,5503 bd3 ba-- sqft1431 Bay Overlook Dr #ID1234824P, Woodstock, GA 30188For Rent
- $334,7003 bd3 ba1.5k sqft408 Lantern Ln, Woodstock, GA 30188Off Market
- $347,2003 bd2 ba1.5k sqft515 Blossom Way, Woodstock, GA 30188Off Market
A local agent can set up tours, give advice and negotiate with sellers.
Similar homes
- $339,9003 bd3 ba1.5k sqft530 Georgia Way, Woodstock, GA 30188Active
 MLS ID #10810245, Janice Overbeck, Keller Williams Realty Atlanta North. GAMLS
 - $365,0003 bd2 ba1.4k sqft212 Foothill Dr, Woodstock, GA 30188Active
 MLS ID #10810654, Russel T Troesken, Keller Williams Realty Partners. GAMLS
 - $339,9002 bd3 ba1.8k sqft726 Breeze Ln, Woodstock, GA 30188For Sale

 MLS ID #7773107, Natalie Grabowski, Coldwell Banker Realty. FMLS GA
 - $415,0003 bd4 ba2.4k sqft776 Woodstock Grove Dr, Woodstock, GA 30188Active
 MLS ID #10799607, Aaron Davis, Davis & Davis Real Estate. GAMLS
 - $450,0004 bd3 ba1.8k sqft208 Mincey Way, Woodstock, GA 30188For SaleMLS ID #7805945, Amy Lauda, RE/MAX Town and Country. FMLS GA
- $398,0003 bd2 ba1.6k sqft226 Hames Rd Unit 120, Woodstock, GA 30188For SaleMLS ID #7783532, Kathy Seger, Atlanta Communities. FMLS GA
- $389,0003 bd4 ba2.3k sqft213 Stone Park Dr, Woodstock, GA 30188For SaleMLS ID #7778111, Cynthia Mermoz, Sanders RE, LLC. FMLS GA
- $425,0004 bd3 ba2.3k sqft704 Wentworth Pl, Woodstock, GA 30188For SaleMLS ID #7808079, Virginia Moran, Keller Williams Realty Atl North. FMLS GA
- $374,9003 bd3 ba2k sqft140 Fox Creek Dr, Woodstock, GA 30188For SaleMLS ID #7766732, Zack Bobo, ERA Sunrise Realty. FMLS GA
- $300,0005 bd3 ba2.4k sqft202 Mill Creek Rd, Woodstock, GA 30188For SaleMLS ID #7805258, MARK SPAIN, Mark Spain Real Estate. FMLS GA
- $399,0004 bd3 ba2.2k sqft1357 Chatley Way, Woodstock, GA 30188For SaleMLS ID #7801786, Kerry Veale, Keller Williams Rlty Consultants. FMLS GA
- $345,0003 bd3 ba1.5k sqft534 Ridge View Xing, Woodstock, GA 30188For SaleMLS ID #7754259, Zy Lakeru, Coldwell Banker Realty. FMLS GA
- $415,0003 bd4 ba2.3k sqft623 Sweet Bay Rdg, Woodstock, GA 30188For SaleMLS ID #7775213, Callie Ruffus, Keller Williams Realty Signature Partners. FMLS GA
- $409,9003 bd3 ba2k sqft723 Woodstock Grove Dr, Woodstock, GA 30188ActiveMLS ID #10778572, Meredith Combs, Atlanta Communities. GAMLS
- $399,0003 bd3 ba1.9k sqft146 Madison Bnd, Woodstock, GA 30188For SaleMLS ID #7768317, Heidi Straughan, The Rezerve, LLC. FMLS GA
- $450,0004 bd4 ba2.3k sqft823 Altamaha Trl, Woodstock, GA 30188For SaleMLS ID #7798094, Sophie Coty, Keller Williams Realty Partners. FMLS GA
- $399,9003 bd3 ba2.4k sqft513 Rivercrest Dr, Woodstock, GA 30188For SaleMLS ID #7759035, Christy Smith, The Rezerve, LLC. FMLS GA
- $400,0003 bd3 ba1.8k sqft215 Jonquil Spring Rd, Woodstock, GA 30188For SaleMLS ID #7776791, EmpowerHome Team Atlanta, Keller Williams Rlty, First Atlanta. FMLS GA
- $385,0002 bd2 ba1.6k sqft526 Arden Close, Woodstock, GA 30188For SaleMLS ID #7683983, Donna Justice, Atlanta Communities. FMLS GA
- $412,0003 bd3 ba2.3k sqft219 Park Ave, Woodstock, GA 30188For SaleMLS ID #7756705, LESLIE HARPER, BHGRE Metro Brokers. FMLS GA
