Skip main navigation
Off market
  • $391,400

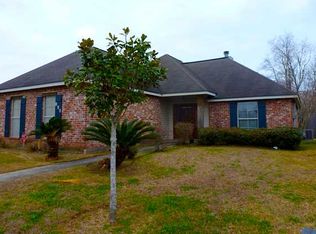
    414 Last Quarter Dr, Youngsville, LA 70592

    4beds
    2,139sqft
    SingleFamily
    Built in 2021
    7,840 Square Feet Lot
    $391,400 Zestimate®
    $183/sqft
    $2,533 Estimated rent

    Home value

    $391,400

    $372,000 - $411,000

    $2,533/mo

    Zestimate® history
    Loading
    Loading...

    Owner options

    List your home for rent

    $2,533/mo

    Rent Zestimate®

    Find your next renter with Zillow Rental Manager. Plus, with online applications, you can quickly screen prospective tenants – for free.

    Learn more

    $2,533/mo

    Rent Zestimate®

    Refinance and save

    $2,237/mo

    Est. payment

    Refinancing to a lower rate could help reduce your monthly payments and save thousands over the life of the loan.

    See today's rates

    $2,237/mo

    Est. payment

    Explore your selling options

    Work with a Zillow partner agent

    Leverage their expertise and Zillow's premium Showcase listings to get your home seen by more buyers.

    Get started

    List with your own agent

    Get your home in front of millions of buyers by listing it on Zillow.

    Learn how to do it

    Sell it yourself

    Take full control of how buyers see your home on Zillow by listing For Sale by Owner (FSBO).

    List your home

    What's special

    Large covered patioFireplaceLiving areaNatural light

    Welcome home to the beautiful subdivision of Detente Lakes in Youngsville, one of the hottest subdivision developments in South Lafayette! 414 Last Quarter Dive is the newest build by the AHBA 2019 Builder of the Year, Schoeffler Built Homes. This STUNNING new home features a spacious 2,139 sqft, triple split floor plan including 4 bedrooms and 3 full baths; and all of the bells and whistles youve come to expect from a Schoeffler Built home and more! Upon entering the home, the inviting foyer leads you into the heart of the home, the large open living, kitchen and dining areas.You will immediately be drawn to the soaring vaulted ceilings in the living room and the patio views from the large energy-efficient windows offering an abundance of natural light, the gorgeous wood beam accents over the entryways, beautiful cove crown molding, the modern designer color palette, luxury vinyl plank wood flooring, and the centerpiece of the room, the huge custom ventless gas fireplace with custom accents all the way to the ceiling and a classic subway tile surround. Designed with entertaining in mind the spacious living area opens directly to the magnificent Chefs kitchen that is highlighted by a large eat-in furniture-style island, stainless appliances with a gas range/oven, custom pull-out spice racks, granite countertops, subway tile backsplash, pot-filler, and a stainless under-mount sink with a large window above! Off of the kitchen is a wonderful bar area with pantry access, a space for the wine fridge, and custom wine glass & bottle storage and direct access to the dining room offering a great space for your next dinner party with lovely views of the front yard area, a modern chandelier, and an awesome shiplap accent wall. The primary suite features a spacious bedroom with a pop-up ceiling with ship-lap accents, large windows offering great natural light, and a personal bathroom oasis with dual vanities areas, a make-up counter/sitting area, a large freestanding soaking tub, a huge tiled walk-in shower, and a massive walk-in closet. In the front of the home off of the foyer, youll find 2 of the guest bedrooms that share a hall bath with tub/shower combination, and the 4th bedroom can be found off of the living room, also offers easy access to a full bathroom. Outside is a large covered patio area with a built-in fireplace and TV storage cabinet and an outdoor grilling area with a KitchenAid gas grill, sink, and beverage cooler! Youll enjoy spending time outside in the large back yard with pond views, especially for BBQs and Saints games! The home also includes many energy-efficient amenities such as Low E Double insulated windows throughout, and a TechShield radiant barrier found in the attic! If you love the outdoors, then you will also enjoy the multiple subdivision lakes with gazebos available for your leisure. All this and more, in a location you cant beat...only about 1.5 miles to the Youngsville Sports Complex, and about 3 miles to the great shopping, restaurants and bars at the Rouses and Metairie Centre! Did we also mention that this home is located in the Southsid

    This property is not currently displayed as for sale or rent on Zillow. This may be different from what's on other websites or public sources.

    Facts & features

    Interior

    Bedrooms & bathrooms
    • Bedrooms: 4
    • Bathrooms: 3
    • Full bathrooms: 3
    Heating
    • Other
    Cooling
    • Central
    Appliances
    • Included: Garbage disposal, Microwave, Range / Oven, Washer
    Features
    • Flooring: Tile, Linoleum / Vinyl
    Interior area
    • Total interior livable area: 2,139 sqft

    Property

    Lot
    • Size: 7,840 Square Feet
    Details
    • Parcel number: 6168108

    Construction

    Type & style
    • Home type: SingleFamily
    Materials
    • Roof: Composition
    Condition
    • Year built: 2021

    Community & HOA

    Location
    • Region: Youngsville

    Financial & listing details

    • Price per square foot: $183/sqft
    • Tax assessed value: $371,940
    • Annual tax amount: $3,631

    Price history

    DateEventPrice
    10/22/2021Sold--
    Source: RAA #21008631 Report a problem
    9/22/2021Pending sale$395,715$185/sqft
    Source: Latter and Blum #21008631 Report a problem
    9/21/2021Listed for sale$395,715$185/sqft
    Source: Latter and Blum #21008631 Report a problem
    9/21/2021Contingent$395,715$185/sqft
    Source: RAA #21008631 Report a problem
    9/20/2021Listed for sale$395,715$185/sqft
    Source: RAA #21008631 Report a problem
    3/26/2021Sold--
    Source: Public Record Report a problem

    Public tax history

    YearProperty taxesTax assessment
    2024$3,631 +0.1%$37,194 +0.6%
    2023$3,628 0%$36,977
    2022$3,630 +863.8%$36,977 +867.2%
    2021$377 +100.2%$3,823 +100.1%
    2020$188 $1,911
    Find assessor info on the county website

    Neighborhood: 70592

    Nearby schools

    GreatSchools rating
    Schools provided by the listing agent
    • Elementary: Ernest Gallet
    • Middle: Youngsville
    • High: Southside

    Source: The MLS. This data may not be complete. We recommend contacting the local school district to confirm school assignments for this home.

    Get pre-qualified for a loan
    At Zillow Home Loans, we can pre-qualify you in as little as 5 minutes with no impact to your credit score.

    An equal housing lender. NMLS #10287.

    Sell for more on Zillow
    Get a Zillow Showcase℠ listing at no additional cost and you could sell for .
    $391,400
    2% more
    +$7,828
    With Zillow Showcase(estimated)
    $399,228
