Skip main navigation
Sold for $395,000
  • $395,000

    414 Laurel Court NW, Calabash, NC 28467

    3beds
    1,600sqft
    Single Family Residence
    Built in 2025
    0.49 Acres Lot
    $397,800 Zestimate®
    $247/sqft
    $2,241 Estimated rent

    Home value

    $397,800

    $378,000 - $418,000

    $2,241/mo

    Zestimate® history
    Loading
    Loading...

    Owner options

    List your home for rent

    $2,241/mo

    Rent Zestimate®

    Find your next renter with Zillow Rental Manager. Plus, with online applications, you can quickly screen prospective tenants – for free.

    Learn more

    $2,241/mo

    Rent Zestimate®

    Refinance and save

    $2,705/mo

    Est. payment

    Refinancing to a lower rate could help reduce your monthly payments and save thousands over the life of the loan.

    See today's rates

    $2,705/mo

    Est. payment

    Explore your selling options

    Work with a Zillow partner agent

    Leverage their expertise and Zillow's premium Showcase listings to get your home seen by more buyers.

    Get started

    List with your own agent

    Get your home in front of millions of buyers by listing it on Zillow.

    Learn how to do it

    Sell it yourself

    Take full control of how buyers see your home on Zillow by listing For Sale by Owner (FSBO).

    List your home

    What's special


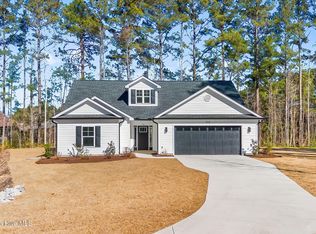
    Back to market due to no fault of the seller! Fantastic Opportunity to Own the Popular Pelican B Floor Plan in Carolina Shores! Under construction expected to be completed late fall! This beautifully designed 3-bedroom, 2-bath home sits on an oversized lot and offers a well-thought-out split-bedroom layout with stunning attention to detail throughout. From the moment you step inside, you'll notice the upgraded features—coffered ceilings, extensive trim work, and an open-concept living space perfect for both everyday living and entertaining. The gourmet kitchen is a showstopper, featuring 42-inch white cabinetry, a spacious center island, and a walk-in pantry. Adjacent is a designated laundry room with direct access to the 2-car garage, which includes attic storage for added convenience. The primary suite is tucked away at the back of the home for privacy and showcases tray ceilings, a walk-in closet, and a luxurious en-suite bathroom complete with a custom tile shower and dual vanities. Two additional bedrooms are located at the front of the home, sharing a full guest bathroom and multiple storage closets. Step outside to enjoy the screened-in back patio—a perfect spot to relax and enjoy the beautiful Carolina weather year-round. Located right on the NC/SC border, Carolina Shores gives you easy access to both Calabash and Little River, offering a variety of local restaurants, pristine beaches, and championship golf courses just minutes away. Don't miss your chance—ask about our lot and home packages today!

    Zillow last checked:

    Listing updated:

    Listed by:

    Tucker K Davis 843-421-4905,

    eXp Realty

    Bought with:

    Tammy R Littlejohn, 319624

    Keller Williams Innovate-OKI

    Source: Hive MLS,MLS#: 100513305MLS LogoOriginating MLS: Brunswick County Association of Realtors

    Facts & features

    Interior

    Bedrooms & bathrooms
    • Bedrooms: 3
    • Bathrooms: 2
    • Full bathrooms: 2
    Rooms
    • Room types: Master Bedroom, Bedroom 1, Bedroom 2
    Primary bedroom
    • Level: First
    • Dimensions: 15 x 12
    Bedroom 1
    • Level: First
    • Dimensions: 13 x 12
    Bedroom 2
    • Level: First
    • Dimensions: 11 x 13
    Heating
    • Heat Pump, Electric, Forced Air
    Cooling
    • Central Air, Heat Pump
    Appliances
    • Included: Built-In Microwave, Refrigerator, Range, Dishwasher
    • Laundry: Dryer Hookup, Washer Hookup, Laundry Room
    Features
    • Master Downstairs, Walk-in Closet(s), Tray Ceiling(s), High Ceilings, Entrance Foyer, Kitchen Island, Ceiling Fan(s), Pantry, Walk-in Shower, Walk-In Closet(s)
    • Flooring: LVT/LVP, Tile
    • Basement: None
    • Attic: Pull Down Stairs
    • Has fireplace: No
    Interior area
    • Total structure area: 1,600
    • Total interior livable area: 1,600 sqft

    Property

    Parking
    • Total spaces: 4
    • Parking features: Garage Faces Front, Attached, Concrete, Garage Door Opener, Paved
    • Attached garage spaces: 2
    • Uncovered spaces: 2
    Features
    • Levels: One
    • Stories: 1
    • Patio & porch: Porch, Screened
    • Fencing: None
    • Has view: Yes
    • View description: See Remarks
    • Frontage type: See Remarks
    Lot
    • Size: 0.49 Acres
    • Dimensions: 40 x 180 x 95 x 100 x 180
    • Features: Cul-De-Sac
    Details
    • Parcel number: 240bd008
    • Zoning: R75
    • Special conditions: Standard

    Construction

    Type & style
    • Home type: SingleFamily
    • Property subtype: Single Family Residence
    Materials
    • Concrete, See Remarks, Brick Veneer, Vinyl Siding, Wood Frame
    • Foundation: Slab
    • Roof: Architectural Shingle
    Condition
    • New construction: Yes
    • Year built: 2025

    Utilities & green energy

    • Sewer: Public Sewer
    • Water: Public
    • Utilities for property: Sewer Available, Underground Utilities, Water Available

    Community & HOA

    Community
    • Subdivision: Carolina Shores North
    HOA
    • Has HOA: Yes
    • Amenities included: Clubhouse, Pool, Maintenance Common Areas, Maintenance Roads, Pickleball, Picnic Area, Playground, Street Lights, Taxes, Tennis Court(s)
    • HOA fee: $400 annually
    • HOA name: Carolina Shores North
    Location
    • Region: Calabash

    Financial & listing details

    • Price per square foot: $247/sqft
    • Tax assessed value: $30,000
    • Annual tax amount: $123
    • Date on market: 2/16/2026
    • Cumulative days on market: 256 days
    • Listing agreement: Exclusive Right To Sell
    • Listing terms: Cash,Conventional,FHA,VA Loan
    • Road surface type: Paved

    Price history

    DateEventPrice
    3/25/2026Sold$395,000-1.2%$247/sqft
    Source: Hive MLS #100513305 Report a problem
    3/11/2026Contingent$399,999$250/sqft
    Source: Hive MLS #100513305 Report a problem
    2/16/2026Listed for sale$399,999$250/sqft
    Source: Hive MLS #100513305 Report a problem
    1/31/2026Contingent$399,999$250/sqft
    Source: Hive MLS #100513305 Report a problem
    6/12/2025Listed for sale$399,999+900%$250/sqft
    Source: Hive MLS #100513305 Report a problem
    2/13/2025Sold$40,000+122.2%$25/sqft
    Source: Public Record Report a problem
    7/27/2022Sold$18,000$11/sqft
    Source: Public Record Report a problem

    Public tax history

    YearProperty taxesTax assessment
    2025$123 $30,000
    2024$123 $30,000
    2023$123 +25.1%$30,000 +87.5%
    2022$98 +0.4%$16,000
    2021$98 +4.7%$16,000
    2020$93 $16,000
    2019$93 -96.7%$16,000 +33.3%
    2018$2,851 +4080.4%$12,000
    2017$68 $12,000
    2016$68 $12,000
    2015$68 $12,000
    Find assessor info on the county website

    Neighborhood: 28467

    Nearby schools

    GreatSchools rating
    Schools provided by the listing agent
    • Elementary: Jessie Mae Monroe Elementary
    • Middle: South Brunswick
    • High: South Brunswick

    Source: Hive MLS. This data may not be complete. We recommend contacting the local school district to confirm school assignments for this home.

    Get a cash offer in 3 minutes
    Find out how much your home could sell for in as little as 3 minutes with a no-obligation cash offer.
    Estimated market value
    $397,800
    Get a cash offer in 3 minutes
    Find out how much your home could sell for in as little as 3 minutes with a no-obligation cash offer.
    Estimated market value
    $397,800