Discover maintenance-free Florida living in Venice, FL in this second-floor 2 bedroom + den condo with water views located in the highly desirable Gardens at Waterside Village. This well-maintained condo is ideal for retirement living, a seasonal snowbird home, or a low-maintenance Florida getaway just minutes from the beaches of the Gulf and historic downtown Venice. The open floor plan features a bright living and dining area with sliding glass doors leading to a screened lanai overlooking peaceful water views, perfect for enjoying morning coffee or relaxing after a day at the beach. The den/office off the living room offers flexible space for a home office, reading room, or guest area. The kitchen includes Corian countertops, a breakfast bar with additional storage cabinetry, breakfast nook, closet pantry, and extra kitchen cabinets, providing excellent storage and functionality. The primary bedroom enjoys water views and desirable southern rear exposure, along with a large walk-in closet and convenient laundry closet in the primary bath. Major updates include a new AC system (2026) and hot water heater (2026). There is no CDD fee, and the quarterly maintenance fee includes water, sewer, cable, and internet, making ownership simple and predictable. Residents of Waterside Village in Venice, Florida enjoy resort-style amenities including a clubhouse, tennis courts, pickleball courts, bocce, shuffleboard, and three heated community pools. The location offers easy access to Venice Island, Gulf beaches, golf courses, shopping, dining, and Sarasota County attractions. Be sure to view the aerial tour and 3-D virtual walkthrough to experience the community, water views, and layout of this beautiful Venice Florida condo.
Sold for $225,000
$225,000
414 LAUREL LAKE DRIVE #204, VENICE, FL 34292
2beds
1,358sqft
Condominium
Built in 2001
-- sqft lot
$222,900 Zestimate®
$166/sqft
$2,379 Estimated rent
Home value
$222,900
$203,000 - $245,000
$2,379/mo
Zestimate® history
Owner options
List your home for rent
$2,379/mo
Rent Zestimate®
Find your next renter with Zillow Rental Manager. Plus, with online applications, you can quickly screen prospective tenants – for free.
$2,379/mo
Rent Zestimate®
Refinance and save
$1,973/mo
Est. payment
Refinancing to a lower rate could help reduce your monthly payments and save thousands over the life of the loan.
$1,973/mo
Est. payment
Explore your selling options
Work with a Zillow partner agent
Leverage their expertise and Zillow's premium Showcase listings to get your home seen by more buyers.
Get startedList with your own agent
Get your home in front of millions of buyers by listing it on Zillow.
Learn how to do itSell it yourself
Take full control of how buyers see your home on Zillow by listing For Sale by Owner (FSBO).
List your homeWhat's special
Open floor planWater viewsBreakfast nook
Zillow last checked:
Listing updated:
Listed by:
Troy Sacco 941-445-3939,
GENEROUS PROPERTY 941-275-9399,
Joyce Sacco 941-445-3937,
GENEROUS PROPERTY
Bought with:
Claudia Debruyn, 3216137
REALTY ONE GROUP MVP
Source: Stellar MLS,MLS#: A4685649 Originating MLS: Sarasota - Manatee
Originating MLS: Sarasota - Manatee
Facts & features
Interior
Bedrooms & bathrooms
- Bedrooms: 2
- Bathrooms: 2
- Full bathrooms: 2
Rooms
- Room types: Den/Library/Office
Primary bedroom
- Features: Walk-In Closet(s)
- Level: First
- Area: 143 Square Feet
- Dimensions: 13x11
Bedroom 2
- Features: Walk-In Closet(s)
- Level: First
- Area: 121 Square Feet
- Dimensions: 11x11
Balcony porch lanai
- Level: First
- Area: 112 Square Feet
- Dimensions: 14x8
Den
- Level: First
- Area: 143 Square Feet
- Dimensions: 11x13
Dining room
- Level: First
- Area: 132 Square Feet
- Dimensions: 12x11
Kitchen
- Level: First
- Area: 168 Square Feet
- Dimensions: 8x21
Living room
- Level: First
- Area: 224 Square Feet
- Dimensions: 14x16
Heating
- Central, Electric, Exhaust Fan, Heat Pump
Cooling
- Central Air, Humidity Control
Appliances
- Included: Dishwasher, Disposal, Dryer, Electric Water Heater, Exhaust Fan, Microwave, Range, Refrigerator, Washer
- Laundry: Electric Dryer Hookup, Inside, Laundry Closet, Washer Hookup
Features
- Cathedral Ceiling(s), Ceiling Fan(s), Eating Space In Kitchen, Primary Bedroom Main Floor, Solid Surface Counters, Split Bedroom, Thermostat, Walk-In Closet(s)
- Flooring: Carpet, Ceramic Tile
- Doors: Sliding Doors
- Windows: Blinds
- Has fireplace: No
Interior area
- Total structure area: 1,546
- Total interior livable area: 1,358 sqft
Property
Parking
- Total spaces: 1
- Parking features: Covered
- Carport spaces: 1
Features
- Levels: One
- Stories: 1
- Exterior features: Storage
- Has view: Yes
- View description: Water, Lake
- Has water view: Yes
- Water view: Water,Lake
Details
- Parcel number: 0423023010
- Zoning: RMF1
- Special conditions: None
Construction
Type & style
- Home type: Condo
- Property subtype: Condominium
Materials
- Block, Stucco
- Foundation: Slab
- Roof: Shingle
Condition
- New construction: No
- Year built: 2001
Utilities & green energy
- Sewer: Public Sewer
- Water: Canal/Lake For Irrigation, Public
- Utilities for property: Cable Connected, Electricity Connected, Sewer Connected, Water Connected
Community & HOA
Community
- Features: Association Recreation - Owned, Buyer Approval Required, Clubhouse, Community Mailbox, Deed Restrictions, Pool, Sidewalks, Tennis Court(s)
- Security: Fire Alarm, Fire Sprinkler System, Smoke Detector(s)
- Pet fee: $0 monthly
- Subdivision: GARDENS 06 AT WATERSIDE VILLAGE
HOA
- Has HOA: Yes
- Amenities included: Clubhouse, Pickleball Court(s), Pool, Shuffleboard Court, Tennis Court(s)
- Services included: Cable TV, Community Pool, Reserve Fund, Internet, Maintenance Structure, Maintenance Grounds, Pest Control, Pool Maintenance, Private Road, Recreational Facilities, Sewer, Trash, Water
- HOA fee: $433 monthly
- HOA name: Sunstate Association Management
- HOA phone: 941-870-4920
- Second HOA name: Waterside Village Community Association, Inc.
Location
- Region: Venice
Financial & listing details
- Price per square foot: $166/sqft
- Tax assessed value: $214,100
- Annual tax amount: $1,571
- Date on market: 3/11/2026
- Cumulative days on market: 18 days
- Listing terms: Cash,Conventional
- Ownership: Condominium
- Total actual rent: 0
- Electric utility on property: Yes
- Road surface type: Concrete
Price history
| Date | Event | Price |
|---|---|---|
| 4/30/2026 | Sold | $225,000-5.9%$166/sqft |
Source:  Stellar MLS #A4685649 Report a problem Stellar MLS #A4685649 Report a problem | ||
| 3/30/2026 | Pending sale | $239,000$176/sqft |
Source: Stellar MLS #A4685649 Report a problem | ||
| 3/11/2026 | Listed for sale | $239,000+86.9%$176/sqft |
Source: Stellar MLS #A4685649 Report a problem | ||
| 10/5/2001 | Sold | $127,900$94/sqft |
Source: Public Record Report a problem | ||
Public tax history
| Year | Property taxes | Tax assessment |
|---|---|---|
| 2025 | $1,572 +5.9% | $116,866 +2.9% |
| 2024 | $1,483 +7.3% | $113,572 +3% |
| 2023 | $1,382 +6.4% | $110,264 +3% |
| 2022 | $1,299 +22.2% | $107,052 +3% |
| 2021 | $1,063 +0.8% | $103,934 +1.4% |
| 2020 | $1,054 +5.9% | $102,499 +2.3% |
| 2019 | $995 | $100,195 +1.9% |
| 2018 | $995 +4.5% | $98,327 +2.1% |
| 2017 | $953 +0.3% | $96,305 -32.7% |
| 2016 | $950 +1.6% | $143,200 +11.4% |
| 2015 | $935 -1.6% | $128,600 +40.5% |
| 2014 | $950 +1.2% | $91,552 |
| 2013 | $938 +3.3% | $91,552 +1.7% |
| 2012 | $908 +5.6% | $90,022 +3% |
| 2011 | $859 -15.1% | $87,400 -10% |
| 2010 | $1,012 -23.3% | $97,100 -11.1% |
| 2009 | $1,320 | $109,200 -14% |
| 2008 | $1,320 -7% | $127,040 +3% |
| 2007 | $1,419 | $123,340 +2.5% |
| 2006 | -- | $120,332 +3% |
| 2005 | -- | $116,827 +3% |
| 2004 | $1,460 -0.7% | $113,424 +1.9% |
| 2003 | $1,470 -0.6% | $111,309 +2.4% |
| 2002 | $1,480 | $108,700 |
Find assessor info on the county website
Neighborhood: 34292
Nearby homes
- $219,9002 bd2 ba1.3k sqft416 Laurel Lake Dr UNIT 203, Venice, FL 34292Off Market
- $272,9002 bd2 ba1.5k sqft414 Laurel Lake Dr UNIT 101, Venice, FL 34292Off Market

- $219,3002 bd2 ba1.3k sqft414 Laurel Lake Dr UNIT 102, Venice, FL 34292Off Market
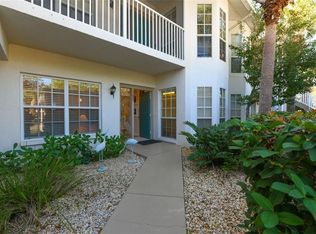
- $223,0002 bd2 ba1.3k sqft414 Laurel Lake Dr UNIT 103, Venice, FL 34292Off Market
- $215,4002 bd2 ba1.3k sqft414 Laurel Lake Dr UNIT 104, Venice, FL 34292Off Market
- $198,3002 bd2 ba1.1k sqft414 Laurel Lake Dr UNIT 105, Venice, FL 34292Off Market
- $239,2002 bd2 ba1.5k sqft414 Laurel Lake Dr UNIT 106, Venice, FL 34292Off Market
- $250,5002 bd2 ba1.5k sqft414 Laurel Lake Dr UNIT 201, Venice, FL 34292Off Market
- $198,3002 bd2 ba1.1k sqft414 Laurel Lake Dr UNIT 202, Venice, FL 34292Off Market
Nearby schools
GreatSchools rating
- 6/10Garden Elementary SchoolGrades: K-5Distance: 1.1 mi
- 7/10Venice Middle SchoolGrades: 6-8Distance: 2.5 mi
- 7/10Venice Senior High SchoolGrades: 9-12Distance: 3.1 mi
Get a cash offer in 3 minutes
Find out how much your home could sell for in as little as 3 minutes with a no-obligation cash offer.
Estimated market value
$222,900
Get a cash offer in 3 minutes
Find out how much your home could sell for in as little as 3 minutes with a no-obligation cash offer.
Estimated market value
$222,900
- Florida
- Sarasota County
- Venice
- 34292
- 414 LAUREL LAKE DRIVE Unit 204
Nearby cities
Nearby neighborhoods
Nearby zip codes
Other Venice Topics
