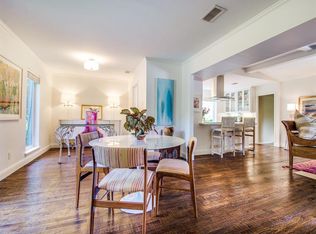
Welcome home to 414 Lawndale Dr in Richardson, TX! This 4 bedroom 4 bathroom home has been restored to pristine condition and kept all its vintage charm! In an established neighborhood with mature trees, large windows carry the tranquil atmosphere through every room. Calm natural tones and crisp, timeless finishes are so bright and welcoming in this sunlit space. Sliding glass doors lead out to the backyard patio in three different rooms. Open them all on a pretty day and enjoy the fresh air! Flow between spaces indoor and out is a winning feature of this super functional floor plan.
Two living rooms wrap around the cheerful eat-in kitchen and breakfast bar, with bedrooms and bathrooms set back from the living areas for privacy. This is a comfortable space for hosting guests and an ideal setup to work from home. Spacious inside and out with an oversized garage and near-quarter-acre lot. In the neighborhood, a 15 minute walk brings you to the waterfall at Prairie Creek Park. Walk 10 minutes in the other direction, you’ll find a lovely local patio bar and coffee shop. Drive 20 minutes, you’re in downtown Dallas. Effortless style and everything you need in a home base to enjoy DFW - come on in!
Sold
Price Unknown
414 Lawndale Dr, Richardson, TX 75080
4beds
2,079sqft
Single Family Residence
Built in 1967
9,147 Square Feet Lot
$669,000 Zestimate®
$--/sqft
$2,958 Estimated rent
Home value
$669,000
$629,000 - $716,000
$2,958/mo
Zestimate® history
Owner options
List your home for rent
$2,958/mo
Rent Zestimate®
Find your next renter with Zillow Rental Manager. Plus, with online applications, you can quickly screen prospective tenants – for free.
$2,958/mo
Rent Zestimate®
Refinance and save
Refinancing to a lower rate could help reduce your monthly payments and save thousands over the life of the loan.
Explore your selling options
Work with a Zillow partner agent
Leverage their expertise and Zillow's premium Showcase listings to get your home seen by more buyers.
Get startedList with your own agent
Get your home in front of millions of buyers by listing it on Zillow.
Learn how to do itSell it yourself
Take full control of how buyers see your home on Zillow by listing For Sale by Owner (FSBO).
List your homeWhat's special
Backyard patioVintage charmFunctional floor planNear-quarter-acre lotLarge windowsBright and welcomingTranquil atmosphere
Zillow last checked:
Listing updated:
Listed by:
Kim Himes 0629911 469-441-9611,
Kim Himes 469-441-9611
Bought with:
Madison Kesler
Keller Williams Prosper Celina
Source: NTREIS,MLS#: 20809273
Facts & features
Interior
Bedrooms & bathrooms
- Bedrooms: 4
- Bathrooms: 4
- Full bathrooms: 3
- 1/2 bathrooms: 1
Primary bedroom
- Features: Ceiling Fan(s), En Suite Bathroom, Walk-In Closet(s)
- Level: First
Bedroom
- Features: Ceiling Fan(s)
- Level: First
Bedroom
- Features: Ceiling Fan(s)
- Level: First
Bedroom
- Features: Ceiling Fan(s)
- Level: First
Primary bathroom
- Features: Dual Sinks
- Level: First
Dining room
- Level: First
Family room
- Features: Fireplace
- Level: First
Other
- Level: First
Other
- Features: Jack and Jill Bath
- Level: First
Half bath
- Level: First
Kitchen
- Features: Breakfast Bar, Built-in Features, Eat-in Kitchen, Kitchen Island, Pantry
- Level: First
Laundry
- Level: First
Living room
- Level: First
Heating
- Central, Electric
Cooling
- Central Air, Electric
Appliances
- Included: Dishwasher, Disposal, Gas Range
- Laundry: Laundry in Utility Room
Features
- Built-in Features, Eat-in Kitchen, Kitchen Island, Pantry
- Flooring: Luxury Vinyl Plank
- Has basement: No
- Number of fireplaces: 1
- Fireplace features: Family Room
Interior area
- Total interior livable area: 2,079 sqft
Property
Parking
- Total spaces: 2
- Parking features: Garage
- Attached garage spaces: 2
Features
- Levels: One
- Stories: 1
- Patio & porch: Patio
- Exterior features: Rain Gutters
- Pool features: None
- Fencing: Wood
Lot
- Size: 9,147 Square Feet
Details
- Parcel number: R011109800701
Construction
Type & style
- Home type: SingleFamily
- Architectural style: Traditional,Detached
- Property subtype: Single Family Residence
Materials
- Brick
- Foundation: Slab
- Roof: Composition
Condition
- Year built: 1967
Utilities & green energy
- Sewer: Public Sewer
- Water: Public
- Utilities for property: Sewer Available, Water Available
Community & HOA
Community
- Subdivision: CANYON CREEK COUNTRY CLUB
HOA
- Has HOA: No
Location
- Region: Richardson
Financial & listing details
- Tax assessed value: $597,595
- Annual tax amount: $10,830
- Date on market: 1/8/2025
- Cumulative days on market: 5 days
Price history
| Date | Event | Price |
|---|---|---|
| 1/31/2025 | Sold | -- |
Source: NTREIS #20809273 Report a problem | ||
| 1/20/2025 | Pending sale | $685,000$329/sqft |
Source: NTREIS #20809273 Report a problem | ||
| 1/16/2025 | Contingent | $685,000$329/sqft |
Source: NTREIS #20809273 Report a problem | ||
| 1/8/2025 | Listed for sale | $685,000$329/sqft |
Source: NTREIS #20809273 Report a problem | ||
Public tax history
| Year | Property taxes | Tax assessment |
|---|---|---|
| 2025 | $10,830 +54.2% | $597,595 +32.7% |
| 2024 | $7,025 +7.6% | $450,349 +9.1% |
| 2023 | $6,532 -8.9% | $412,816 +10% |
| 2022 | $7,171 -3.8% | $375,287 +10% |
| 2021 | $7,455 +7.6% | $341,170 +8.5% |
| 2020 | $6,926 +3.5% | $314,420 +4.3% |
| 2019 | $6,689 -6% | $301,491 -1.4% |
| 2018 | $7,116 +17.5% | $305,911 +2% |
| 2017 | $6,057 | $299,806 +16.5% |
| 2016 | $6,057 +18.8% | $257,323 +18.6% |
| 2015 | $5,099 | $216,934 +2.1% |
| 2014 | $5,099 | $212,458 +18.1% |
| 2013 | -- | $179,948 +4.5% |
| 2012 | -- | $172,167 -1.3% |
| 2011 | -- | $174,460 +11.3% |
| 2010 | -- | $156,800 -11.6% |
| 2009 | -- | $177,388 +1.4% |
| 2008 | -- | $174,859 -0.7% |
| 2007 | -- | $176,109 -0.3% |
| 2006 | -- | $176,609 +7.1% |
| 2005 | -- | $164,923 -1.5% |
| 2004 | -- | $167,427 +1.6% |
| 2003 | -- | $164,757 +4.5% |
| 2002 | -- | $157,624 +6.1% |
| 2001 | -- | $148,509 +5.1% |
| 2000 | -- | $141,267 |
Find assessor info on the county website
Neighborhood: Canyon Creek
Nearby homes
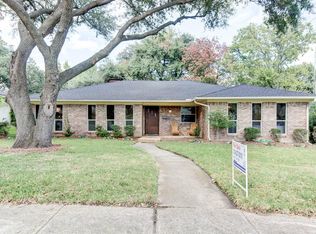
- $631,2004 bd3 ba2k sqft416 Lawndale Dr, Richardson, TX 75080Off Market
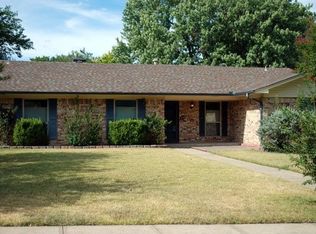
- $643,4004 bd3 ba1.9k sqft412 Lawndale Dr, Richardson, TX 75080Off Market
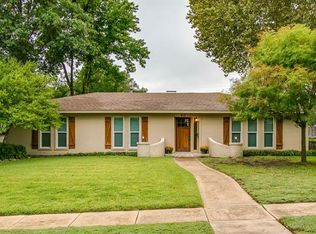
- $572,5004 bd3 ba1.9k sqft418 Lawndale Dr, Richardson, TX 75080Off Market
- $503,5003 bd2 ba1.9k sqft415 Ridgewood Dr, Richardson, TX 75080Off Market
- $491,700-- bd-- ba1.8k sqft410 Lawndale Dr, Richardson, TX 75080Off Market
- $518,200-- bd2 ba1.8k sqft413 Ridgewood Dr, Richardson, TX 75080Off Market
- $598,5005 bd2 ba2.4k sqft417 Ridgewood Dr, Richardson, TX 75080Off Market
- $560,5004 bd2 ba2k sqft415 Lawndale Dr, Richardson, TX 75080Off Market
Nearby schools
GreatSchools rating
- 7/10Aldridge Elementary SchoolGrades: K-5Distance: 0.6 mi
- 7/10Wilson Middle SchoolGrades: 6-8Distance: 1.8 mi
- 7/10Vines High SchoolGrades: 9-10Distance: 2.4 mi
Schools provided by the listing agent
- Elementary: Aldridge
- Middle: Wilson
- High: Vines
- District: Plano ISD
Source: NTREIS. This data may not be complete. We recommend contacting the local school district to confirm school assignments for this home.
Get a cash offer in 3 minutes
Find out how much your home could sell for in as little as 3 minutes with a no-obligation cash offer.
Estimated market value
$669,000
Get a cash offer in 3 minutes
Find out how much your home could sell for in as little as 3 minutes with a no-obligation cash offer.
Estimated market value
$669,000
- Texas
- Collin County
- Richardson
- 75080
- Canyon Creek
- 414 Lawndale Dr
Nearby cities
Nearby neighborhoods
Nearby zip codes
Other Richardson Topics
