Skip main navigation
Sold for $139,900
  • $139,900

    414 Leighton Ave, Anniston, AL 36207

    2beds
    1,215sqft
    Townhouse
    Built in 1996
    2,178 Square Feet Lot
    $139,900 Zestimate®
    $115/sqft
    $1,240 Estimated rent

    Home value

    $139,900

    $104,000 - $190,000

    $1,240/mo

    Zestimate® history
    Loading
    Loading...

    Owner options

    List your home for rent

    $1,240/mo

    Rent Zestimate®

    Find your next renter with Zillow Rental Manager. Plus, with online applications, you can quickly screen prospective tenants – for free.

    Learn more

    $1,240/mo

    Rent Zestimate®

    Refinance and save

    $873/mo

    Est. payment

    Refinancing to a lower rate could help reduce your monthly payments and save thousands over the life of the loan.

    See today's rates

    $873/mo

    Est. payment

    Explore your selling options

    Work with a Zillow partner agent

    Leverage their expertise and Zillow's premium Showcase listings to get your home seen by more buyers.

    Get started

    List with your own agent

    Get your home in front of millions of buyers by listing it on Zillow.

    Learn how to do it

    Sell it yourself

    Take full control of how buyers see your home on Zillow by listing For Sale by Owner (FSBO).

    List your home

    What's special

    Spacious bedroomsEfficient floor planKitchen features granite countertopsStainless steel appliancesModern finishes
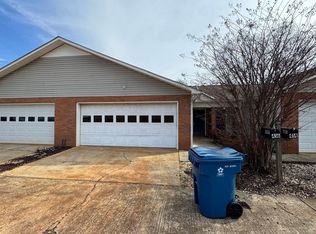
    Welcome to 414 Leighton Ave, Anniston, AL 36207—a well-maintained and move-in-ready 2 bedroom, 2 bathroom townhome offering modern finishes and low-maintenance living. The kitchen features granite countertops and stainless steel appliances, providing both style and functionality. Granite countertops extend into the bathrooms, creating a cohesive and upscale feel throughout the home. Spacious bedrooms, comfortable living areas, and an efficient floor plan make this property ideal for homeowners or investors. The attached 2-car garage adds convenience, storage, and secure parking. Conveniently located near shopping, dining, and local amenities. Schedule your showing today!

    Zillow last checked:

    Listing updated:

    Listed by:

    Jessie D Kirby 256-525-8314,

    Jessie D Realty

    Bought with:

    Jessie D Kirby

    Jessie D Realty

    Source: GALMLS,MLS#: 21439562MLS Logo

    Facts & features

    Interior

    Bedrooms & bathrooms
    • Bedrooms: 2
    • Bathrooms: 2
    • Full bathrooms: 2
    Rooms
    • Room types: Dining Room, Bathroom, Kitchen
    Bathroom 1
    • Level: First
    Dining room
    • Level: First
    Kitchen
    • Features: Stone Counters, Eat-in Kitchen, Pantry
    • Level: First
    Living room
    • Level: First
    Basement
    • Area: 0
    Heating
    • Central
    Cooling
    • Central Air
    Appliances
    • Included: Gas Cooktop, Dishwasher, Gas Oven, Refrigerator, Stainless Steel Appliance(s), Electric Water Heater
    • Laundry: Electric Dryer Hookup, Washer Hookup, Main Level, Laundry Closet, Yes
    Features
    • None, Smooth Ceilings, Tub/Shower Combo
    • Flooring: Carpet, Hardwood
    • Attic: Walk-In,Yes
    • Has fireplace: No
    Interior area
    • Total interior livable area: 1,215 sqft
    • Finished area above ground: 1,215
    • Finished area below ground: 0

    Property

    Parking
    • Total spaces: 2
    • Parking features: Attached, Garage Faces Front
    • Attached garage spaces: 2
    Features
    • Levels: One
    • Stories: 1
    • Patio & porch: Open (DECK), Deck
    • Exterior features: None
    • Pool features: None
    • Has view: Yes
    • View description: None
    • Waterfront features: No
    Lot
    • Size: 2,178 Square Feet
    • Features: Few Trees
    Details
    • Parcel number: 2103083002005.007
    • Special conditions: N/A

    Construction

    Type & style
    • Home type: Townhouse
    • Property subtype: Townhouse
    • Attached to another structure: Yes
    Materials
    • 1 Side Brick
    • Foundation: Slab
    Condition
    • Year built: 1996

    Utilities & green energy

    • Water: Public
    • Utilities for property: Sewer Connected

    Community & HOA

    Community
    • Subdivision: Leighton Heights
    Location
    • Region: Anniston

    Financial & listing details

    • Price per square foot: $115/sqft
    • Tax assessed value: $82,800
    • Annual tax amount: $385
    • Price range: $139.9K - $139.9K
    • Date on market: 12/29/2025

    Price history

    DateEventPrice
    2/3/2026Sold$139,900$115/sqft
    Source: GALMLS #21439562 Report a problem
    1/9/2026Contingent$139,900$115/sqft
    Source: GALMLS #21439562 Report a problem
    12/29/2025Listed for sale$139,900$115/sqft
    Source: GALMLS #21439562 Report a problem
    11/2/2025Listing removed$139,900$115/sqft
    Source: GALMLS #21429409 Report a problem
    10/17/2025Price change$139,900-3.5%$115/sqft
    Source: GALMLS #21429409 Report a problem
    10/5/2025Price change$145,000-3.3%$119/sqft
    Source: GALMLS #21429409 Report a problem
    9/23/2025Price change$150,000-3.2%$123/sqft
    Source: GALMLS #21429409 Report a problem
    8/27/2025Listed for sale$155,000-9.9%$128/sqft
    Source: GALMLS #21429409 Report a problem
    8/11/2025Listing removed$172,000$142/sqft
    Source: GALMLS #21418448 Report a problem
    7/23/2025Price change$172,000-1.7%$142/sqft
    Source: GALMLS #21418448 Report a problem
    6/12/2025Price change$174,900-2.8%$144/sqft
    Source: GALMLS #21418448 Report a problem
    5/22/2025Price change$179,900-5.3%$148/sqft
    Source: GALMLS #21418448 Report a problem
    5/9/2025Listed for sale$189,900+146.6%$156/sqft
    Source: GALMLS #21418448 Report a problem
    11/13/2020Sold$77,000+2.7%$63/sqft
    Source: GALMLS #893374 Report a problem
    9/1/2020Pending sale$75,000$62/sqft
    Source: Good Faith Realty #1259310 Report a problem
    8/24/2020Listed for sale$75,000$62/sqft
    Source: Good Faith Realty #1259310 Report a problem

    Public tax history

    YearProperty taxesTax assessment
    2025$385 +2.7%$8,280
    2024$375 $8,280
    2023$375 $8,280
    2022$375 +50.9%$8,280 +42.3%
    2021$249 -3.9%$5,820
    2020$259 $5,820 -18.4%
    2019$259 $7,130 +0.1%
    2018$259 -20.6%$7,120 +14.8%
    2017$326 +17%$6,200
    2016$278 $6,200 -20.3%
    2013$278 -29.9%$7,780 -10.6%
    2010$397 $8,700
    Find assessor info on the county website

    Neighborhood: 36207

    Nearby schools

    GreatSchools rating
    Schools provided by the listing agent
    • Elementary: Golden Springs
    • Middle: Anniston
    • High: Anniston

    Source: GALMLS. This data may not be complete. We recommend contacting the local school district to confirm school assignments for this home.

    Get pre-qualified for a loan
    At Zillow Home Loans, we can pre-qualify you in as little as 5 minutes with no impact to your credit score.

    An equal housing lender. NMLS #10287.