Skip main navigation
Sold for $389,000
  • $389,000

    414 Leisure Loop, Milford, PA 18337

    3beds
    1,736sqft
    Single Family Residence
    Built in 1985
    0.96 Acres Lot
    $397,500 Zestimate®
    $224/sqft
    $2,767 Estimated rent

    Home value

    $397,500

    $334,000 - $469,000

    $2,767/mo

    Zestimate® history
    Loading
    Loading...

    Owner options

    List your home for rent

    $2,767/mo

    Rent Zestimate®

    Find your next renter with Zillow Rental Manager. Plus, with online applications, you can quickly screen prospective tenants – for free.

    Learn more

    $2,767/mo

    Rent Zestimate®

    Refinance and save

    $3,162/mo

    Est. payment

    Refinancing to a lower rate could help reduce your monthly payments and save thousands over the life of the loan.

    See today's rates

    $3,162/mo

    Est. payment

    Explore your selling options

    Work with a Zillow partner agent

    Leverage their expertise and Zillow's premium Showcase listings to get your home seen by more buyers.

    Get started

    List with your own agent

    Get your home in front of millions of buyers by listing it on Zillow.

    Learn how to do it

    Sell it yourself

    Take full control of how buyers see your home on Zillow by listing For Sale by Owner (FSBO).

    List your home

    What's special

    Half bathLarge deckFinished lower levelPorcelain floorsNewer roofPaved drivewayLaundry room
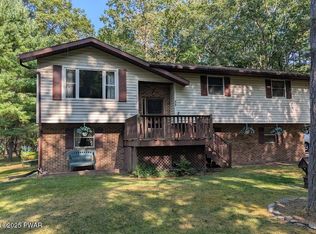
    Location, Location, Location! Welcome Home. Charming 3-bedroom, 2.5-bath Bi-Level home located in the tranquil community of Country Club Woods, where there are low HOA fees and only a few miles from the historic town of Milford. Pride in ownership shines through this beautiful home. As you approach the home, you'll be greeted by a beautifully paved driveway and meticulously maintained landscaping that sets the stage for the elegance within. Inside you will find stunning porcelain floors that flow seamlessly throughout the entire first floor. The spacious living room invites relaxation, while the updated kitchen boasts beautiful granite countertops and modern stainless-steel appliances. The adjoining dining area features sliders that open to a large deck, perfect for entertaining and enjoying views of the manicured backyard. Retreat to the primary bedroom, complete with a en suite bathroom and generous closet space. Upstairs, you'll also find two additional bedrooms that share a well-appointed full bath, ensuring ample space for family or guests. The finished lower level showcases durable LVP flooring, a convenient half bath, laundry room and sliders leading to the outside. Plus, you'll appreciate direct access to the two-car garage, offering both functionality and ease. This home has a newer roof, installed in 2018 and energy-efficient windows that fold in for easy cleaning. The water filtration system adds an extra layer of comfort and convenience.Don't miss out on this must-see property! Schedule your showing today and experience the charm and comfort this home has to offer.

    Zillow last checked:

    Listing updated:

    Listed by:

    Rebecca Repecki,

    Realty Executives Exceptional Milford

    Bought with:

    Bonnie La Fe', RS198066L

    Realty Executives Exceptional Milford

    Source: PWAR as distributed by MLS GRID,MLS#: PW250915MLS Logo

    Facts & features

    Interior

    Bedrooms & bathrooms
    • Bedrooms: 3
    • Bathrooms: 3
    • Full bathrooms: 2
    • 1/2 bathrooms: 1
    Primary bedroom
    • Area: 155.81
    • Dimensions: 14.1 x 11.05
    Bedroom 2
    • Area: 131.55
    • Dimensions: 13.09 x 10.05
    Bedroom 3
    • Area: 101
    • Dimensions: 10.05 x 10.05
    Primary bathroom
    • Area: 33.13
    • Dimensions: 7.05 x 4.7
    Bathroom 1
    • Area: 57.46
    • Dimensions: 11.05 x 5.2
    Bathroom 3
    • Area: 20.66
    • Dimensions: 5.04 x 4.1
    Dining room
    • Area: 101.03
    • Dimensions: 9.11 x 11.09
    Family room
    • Description: With Walk-out
    • Area: 466.31
    • Dimensions: 21.1 x 22.1
    Kitchen
    • Area: 120.88
    • Dimensions: 10.9 x 11.09
    Laundry
    • Area: 37.7
    • Dimensions: 6.5 x 5.8
    Living room
    • Area: 223.56
    • Dimensions: 16.2 x 13.8
    Heating
    • Baseboard, Propane
    Cooling
    • None
    Appliances
    • Included: Dishwasher, Washer/Dryer, Water Softener Owned, Water Heater, Gas Range, Refrigerator, Microwave
    • Laundry: Laundry Room
    Features
    • Eat-in Kitchen, Radon Mitigation System, Kitchen Island, Granite Counters
    • Flooring: Vinyl, Tile
    • Basement: Finished,Walk-Out Access,Heated
    • Attic: Partially Floored,Pull Down Stairs
    • Has fireplace: No
    Interior area
    • Total structure area: 2,288
    • Total interior livable area: 1,736 sqft
    • Finished area above ground: 1,736
    • Finished area below ground: 0

    Property

    Parking
    • Total spaces: 2
    • Parking features: Garage Faces Side, Paved
    • Garage spaces: 2
    Features
    • Levels: Bi-Level
    • Stories: 2
    • Patio & porch: Deck
    • Body of water: None
    Lot
    • Size: 0.96 Acres
    • Features: Back Yard, Cleared, Level
    Details
    • Parcel number: 125.000191.001 068474
    • Zoning: Residential

    Construction

    Type & style
    • Home type: SingleFamily
    • Property subtype: Single Family Residence
    Materials
    • Vinyl Siding
    • Roof: Asphalt
    Condition
    • New construction: No
    • Year built: 1985

    Utilities & green energy

    • Water: Well

    Community & neighborhood

    Location
    • Region: Milford
    • Subdivision: Country Club Woods

    HOA & financial

    HOA
    • Has HOA: Yes
    • HOA fee: $650 annually

    Other

    Other facts
    • Listing terms: Cash,VA Loan,FHA,Conventional

    Price history

    DateEventPrice
    9/12/2025Sold$389,000-2.5%$224/sqft
    Source: PWAR as distributed by MLS GRID #PW250915 Report a problem
    7/16/2025Pending sale$399,000$230/sqft
    Source: PWAR as distributed by MLS GRID #PW250915 Report a problem
    7/8/2025Price change$399,000-2.7%$230/sqft
    Source: PWAR as distributed by MLS GRID #PW250915 Report a problem
    6/12/2025Price change$410,000-2.1%$236/sqft
    Source: PWAR as distributed by MLS GRID #PW250915 Report a problem
    5/8/2025Price change$419,000-2.5%$241/sqft
    Source: PWAR as distributed by MLS GRID #PW250915 Report a problem
    4/11/2025Listed for sale$429,900+104.7%$248/sqft
    Source: PWAR as distributed by MLS GRID #PW250915 Report a problem
    3/29/2018Sold$210,000-8.7%$121/sqft
    Source: PWAR as distributed by MLS GRID #18617 Report a problem
    2/20/2018Listed for sale$229,900+70.3%$132/sqft
    Source: Pocono #18-617 Report a problem
    10/25/2017Sold$135,000+8%$78/sqft
    Source: PWAR as distributed by MLS GRID #173863 Report a problem
    8/23/2017Listed for sale$125,000$72/sqft
    Source: Pocono #17-3863 Report a problem

    Public tax history

    YearProperty taxesTax assessment
    2025$4,719 +4.7%$29,830
    2024$4,506 +1.5%$29,830
    2023$4,439 +2.7%$29,830
    2022$4,321 +1%$29,830
    2021$4,276 +0.5%$29,830
    2020$4,255 +3.6%$29,830
    2019$4,108 $29,830
    2018$4,108 $29,830
    2017-- $29,830
    2016-- $29,830
    2015-- $29,830
    2014-- $29,830
    2013-- $29,830
    2012-- $29,830
    2011-- $29,830
    2010-- $29,830

    Find assessor info on the county website

    Neighborhood: 18337

    Nearby schools

    GreatSchools rating
    Get a cash offer in 3 minutes
    Find out how much your home could sell for in as little as 3 minutes with a no-obligation cash offer.
    Estimated market value
    $397,500
    Get a cash offer in 3 minutes
    Find out how much your home could sell for in as little as 3 minutes with a no-obligation cash offer.
    Estimated market value
    $397,500