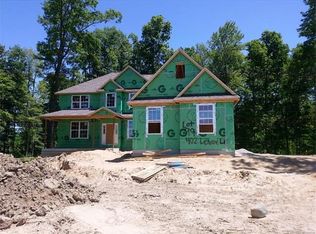
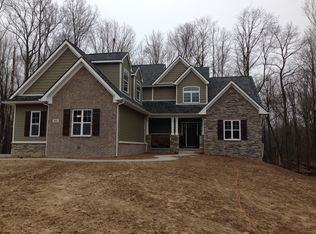
414 Lenox Ln, Brighton, MI 48114
What's special
Original owners, custom built, exceptionally well-kept, French country-inspired home. With a level of quality and finish difficult to find in new construction, the attention to detail is apparent throughout. Tucked into a quiet cul-de-sac in desirable Hillsborough Estates, the home has convenient access to Brighton, Hartland and surrounding areas while private walking trails and limited traffic create a peaceful setting. Set on a beautifully landscaped 1.4-acre lot with mature trees, the residence feels secluded despite its subdivision surroundings. Stonework, arched windows and a columned entry create an elegant first impression. Inside, the two-story foyer opens to warm hardwood floors, detailed millwork and a sweeping staircase. The open layout continues into the dramatic great room, where soaring ceilings, a floor-to-ceiling fireplace and oversized windows meet. Nine-foot doorways and a lofted upper hallway add to the sense of scale and quiet luxury. At the center of the home, an oversized island with granite counters, stainless appliances, a walk-in pantry and abundant cabinetry make meals and entertaining easy. The adjoining dining area and living room offer a relaxed place to gather beside a second fireplace, while the attached deck extends the living space outdoors. A butler’s pantry leads into the flexible formal dining room, office or sitting room at the front of the home. Garage access is provided through a mudroom adjoining the first-floor laundry. The main-floor primary suite offers a peaceful retreat with a spacious bath featuring a soaking tub, tiled shower, dual vanities and generous walk-in closet. Upstairs, additional bedrooms and a full bath are joined by an open landing overlooking the foyer and great room. A balcony overlooking the front lawn provides a bonus space for morning coffee or evening conversation. The partially finished walkout lower level offers endless possibilities for an additional bedroom, bathroom or recreation space.
- 18 days |
- 944 |
- 72 |
Travel times
Living Room
Kitchen
Primary Bedroom
Zillow last checked:
Listing updated:
Sebastian Cowgill 734-717-0806,
Coldstone Group LLC 734-717-0806
Facts & features
Interior
Bedrooms & bathrooms
- Bedrooms: 3
- Bathrooms: 3
- Full bathrooms: 2
- 1/2 bathrooms: 1
Primary bedroom
- Level: Entry
- Area: 221
- Dimensions: 13 X 17
Bedroom
- Level: Second
- Area: 156
- Dimensions: 13 X 12
Bedroom
- Level: Second
- Area: 130
- Dimensions: 10 X 13
Primary bathroom
- Level: Entry
- Area: 180
- Dimensions: 12 X 15
Other
- Level: Second
- Area: 70
- Dimensions: 7 X 10
Other
- Level: Entry
- Area: 25
- Dimensions: 5 X 5
Dining room
- Level: Entry
- Area: 110
- Dimensions: 11 X 10
Great room
- Level: Entry
- Area: 357
- Dimensions: 17 X 21
Kitchen
- Level: Entry
- Area: 225
- Dimensions: 15 X 15
Laundry
- Level: Entry
- Area: 63
- Dimensions: 7 X 9
Living room
- Level: Entry
- Area: 182
- Dimensions: 13 X 14
Sitting room
- Level: Entry
- Area: 130
- Dimensions: 10 X 13
Heating
- Forced Air, Natural Gas, Zoned
Cooling
- Ceiling Fans, Central Air
Appliances
- Included: Convection Oven, Dishwasher, Disposal, Double Oven, Dryer, Free Standing Refrigerator, Gas Cooktop, Stainless Steel Appliances, Washer, Water Softener Owned
- Laundry: Laundry Room
Features
- Central Vacuum
- Basement: Full,Partially Finished,Walk Out Access
- Has fireplace: Yes
- Fireplace features: Gas, Great Room, Living Room
Interior area
- Total interior livable area: 2,833 sqft
- Finished area above ground: 2,533
- Finished area below ground: 300
Property
Parking
- Total spaces: 3
- Parking features: Three Car Garage, Attached
- Garage spaces: 3
Features
- Levels: Two
- Stories: 2
- Entry location: GroundLevel
- Patio & porch: Deck, Porch
- Exterior features: Balcony, Lighting
- Pool features: None
Lot
- Size: 1.4 Acres
- Features: Wooded
Details
- Parcel number: 1203402097
- Special conditions: Short Sale No,Standard
Construction
Type & style
- Home type: SingleFamily
- Architectural style: Colonial,Country French
- Property subtype: Single Family Residence
Materials
- Other, Stone
- Foundation: Basement, Passive Radon Mitigation, Poured, Sump Pump
- Roof: Asphalt
Condition
- New construction: No
- Year built: 2006
Utilities & green energy
- Sewer: Septic Tank
- Water: Well
Community & HOA
Community
- Security: Security System Owned
- Subdivision: HILLSBOROUGH ESTATES CONDO
HOA
- Has HOA: Yes
- Services included: Maintenance Grounds, Snow Removal, Trash
- HOA fee: $780 annually
- HOA phone: 734-285-4442
Location
- Region: Brighton
Financial & listing details
- Price per square foot: $226/sqft
- Tax assessed value: $195,523
- Annual tax amount: $5,288
- Date on market: 7/24/2026
- Cumulative days on market: 18 days
- Listing agreement: Exclusive Right To Sell
- Listing terms: Cash,Conventional,Va Loan
- Exclusions: Exclusion(s) Do Not Exist
Price history
| Date | Event | Price |
|---|---|---|
| 8/14/2026 | Pending sale | $639,900$226/sqft |
Source: | ||
| 8/10/2026 | Listed for sale | $639,900$226/sqft |
Source: | ||
| 7/27/2026 | Pending sale | $639,900$226/sqft |
Source: | ||
| 7/24/2026 | Listed for sale | $639,900$226/sqft |
Source: | ||
Public tax history
| Year | Property taxes | Tax assessment |
|---|---|---|
| 2025 | $5,139 +4.2% | $312,500 +9.3% |
| 2024 | $4,934 +5.7% | $285,900 +7.6% |
| 2023 | $4,670 +4.5% | $265,700 +7.4% |
| 2022 | $4,468 | $247,500 +7.4% |
| 2021 | -- | $230,500 +4.6% |
| 2020 | -- | $220,300 +10% |
| 2019 | $4,130 +108.2% | $200,300 -3.7% |
| 2018 | $1,983 +5.5% | $207,900 +3.8% |
| 2017 | $1,879 | $200,300 +4.2% |
| 2016 | $1,879 | $192,200 +12.6% |
| 2014 | $1,879 -42.5% | $170,620 +23.7% |
| 2012 | $3,270 | $137,880 +0.4% |
| 2011 | -- | $137,360 -1.3% |
| 2010 | -- | $139,142 -8.5% |
| 2009 | -- | $152,038 -25.8% |
| 2008 | -- | $204,810 +21.9% |
| 2007 | $1,593 +50% | $167,965 +347.9% |
| 2006 | $1,062 +5570.4% | $37,500 +134.4% |
| 2005 | $19 | $16,000 |
Find assessor info on the county website
Monthly payment
Estimated market value
$635,800
$604,000 - $668,000
$4,291/mo
Climate risks
Explore flood, wildfire, and other predictive climate risk information for this property on First Street®️.