Skip main navigation
Off market
  • $333,700

    414 Linden Dr, Elkins Park, PA 19027

    2beds
    3baths
    1,866sqft
    Townhouse
    Built in 1987
    1 Acres Lot
    $333,700 Zestimate®
    $179/sqft
    $2,790 Estimated rent

    Home value

    $333,700

    $314,000 - $357,000

    $2,790/mo

    Zestimate® history
    Loading
    Loading...

    Owner options

    List your home for rent

    $2,790/mo

    Rent Zestimate®

    Find your next renter with Zillow Rental Manager. Plus, with online applications, you can quickly screen prospective tenants – for free.

    Learn more

    $2,790/mo

    Rent Zestimate®

    Refinance and save

    $2,158/mo

    Est. payment

    Refinancing to a lower rate could help reduce your monthly payments and save thousands over the life of the loan.

    See today's rates

    $2,158/mo

    Est. payment

    Explore your selling options

    Work with a Zillow partner agent

    Leverage their expertise and Zillow's premium Showcase listings to get your home seen by more buyers.

    Get started

    List with your own agent

    Get your home in front of millions of buyers by listing it on Zillow.

    Learn how to do it

    Sell it yourself

    Take full control of how buyers see your home on Zillow by listing For Sale by Owner (FSBO).

    List your home

    What's special

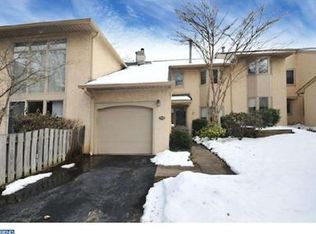
    Major price reduction on this lovely, maintenance-free condo/townhome in the community of Breyer Woods. This home is very suitable for first time home-buyers, empty-nesters and everyone in between. Centrally located with easy access to nearby rail stations, the 309 Expressway & the Turnpike. Shopping malls, restaurants, libraries, exercise studios/gyms, medical centers, universities, Trader Joe's, Whole Foods, and Starbucks are all within a 15 minute drive. The home is situated on a cul-de-sac with ample visitor parking. This unit backs up to well-tended wooded grounds. A Southeastern exposure & skylights provide abundant natural light, with sliding glass doors from the Living Room, enabling access to a private deck and great outdoor views. The Living Room has a wood-burning fireplace and flows into the Dining Room. An open floor-plan allows multiple arrangements for gatherings with friends & family. The Eat-in Kitchen has wonderful counters & abundant storage/cabinet space, with the laundry room & entrance to the garage very nearby. In addition, there is a cozy Den/Office just off the main entry-foyer & a main level powder room. Upstairs are two Bedrooms. The Main Bedroom is quite spacious with a sitting area, his & her organized closets & a walk-in storage closet. A soaking tub, stall shower and built-in vanity are found in the Main Bathroom. The second Bedroom is a comfortable size for family or guests plus a second full Bathroom can be found in the 2nd floor Hallway. The fully finished Basement (with built-in furniture) is ideal for a spacious home office, hobby room, exercise den or game room. Breyer Woods is a gated community with architecturally interesting homes, creative and artistic landscaping, an on-site tennis court & nearby amenities such as a pool & gym. Be ready to like what you see and to make Breyer Woods your next home. Any home buyer, whether starting out... downsizing.... or anywhere in-between, will find this community provides everything needed for a comfortable, secure, convenient and care-free lifestyle. **Seller will be paying for the current special assessment. Seller has made application to have property reassessed in order to have taxes reduced.** 2021-04-09

    This property is not currently displayed as for sale or rent on Zillow. This may be different from what's on other websites or public sources.

    Facts & features

    Interior

    Bedrooms & bathrooms
    • Bedrooms: 2
    • Bathrooms: 3
    Heating
    • Forced air, Gas
    Cooling
    • Central
    Appliances
    • Included: Dishwasher, Dryer, Garbage disposal, Range / Oven, Refrigerator, Washer
    Features
    • Window Treatments, Built-Ins, Soaking Tub, Carpet, Skylight(s), Wood Floors, Upgraded Countertops, Kitchen - Table Space, Family Room Off Kitchen, Stall Shower, Tub Shower
    • Flooring: Hardwood
    Interior area
    • Total interior livable area: 1,866 sqft
    • Finished area below ground: 750

    Property

    Parking
    • Total spaces: 1
    • Parking features: Garage - Attached
    Features
    • Exterior features: Stucco
    Lot
    • Size: 1 Acres
    Details
    • Special conditions: Standard

    Construction

    Type & style
    • Home type: Townhouse
    • Architectural style: Traditional
    Condition
    • Year built: 1987

    Community & HOA

    Location
    • Region: Elkins Park
    • Municipality: CHELTENHAM TWP

    Financial & listing details

    • Price per square foot: $179/sqft
    • Annual tax amount: $9,493

    Price history

    DateEventPrice
    4/30/2021Sold$250,000-7.4%$134/sqft
    Source: Berkshire Hathaway HomeServices Fox & Roach #PAMC679298_19027 Report a problem
    3/15/2021Pending sale$270,000$145/sqft
    Source: Berkshire Hathaway HomeServices Fox & Roach, REALTORS #PAMC679298 Report a problem
    3/15/2021Contingent$270,000$145/sqft
    Source: Bright MLS #PAMC679298 Report a problem
    2/22/2021Price change$270,000-5.3%$145/sqft
    Source: Bright MLS #PAMC679298 Report a problem
    2/8/2021Price change$285,000-2.6%$153/sqft
    Source: Bright MLS #PAMC679298 Report a problem
    1/26/2021Price change$292,500-2.5%$157/sqft
    Source: Bright MLS #PAMC679298 Report a problem
    1/8/2021Listed for sale$300,000+6%$161/sqft
    Source: BHHS Fox & Roach-Jenkintown #PAMC679298 Report a problem
    3/14/2010Listing removed$283,000$152/sqft
    Source: Prudential Fox and Roach #5668680 Report a problem
    3/9/2010Listed for sale$283,000-14%$152/sqft
    Source: Prudential Fox and Roach #5668680 Report a problem
    8/8/2009Listing removed$329,000$176/sqft
    Source: Jenkintown #5405623 Report a problem
    5/29/2009Listed for sale$329,000$176/sqft
    Source: Jenkintown #5405623 Report a problem
    3/31/2009Listing removed$329,000$176/sqft
    Source: Prudential Real Estate #5405623 Report a problem
    8/31/2008Price change$329,000-1.8%$176/sqft
    Source: Prudential Real Estate #5405623 Report a problem
    5/29/2008Listed for sale$334,900$179/sqft
    Source: Prudential Real Estate #5405623 Report a problem

    Public tax history

    Tax history is unavailable.

    Neighborhood: 19027

    Nearby schools

    GreatSchools rating
    Schools provided by the listing agent
    • High: CHELTENHAM
    • District: CHELTENHAM

    Source: The MLS. This data may not be complete. We recommend contacting the local school district to confirm school assignments for this home.

    Get a cash offer in 3 minutes
    Find out how much your home could sell for in as little as 3 minutes with a no-obligation cash offer.
    Estimated market value
    $333,700
    Get a cash offer in 3 minutes
    Find out how much your home could sell for in as little as 3 minutes with a no-obligation cash offer.
    Estimated market value
    $333,700