Skip main navigation
Off market
  • $870,100

    414 Linwood St, Brooklyn, NY 11208

    4beds
    1,470sqft
    MultiFamily
    Built in 1940
    -- sqft lot
    $870,100 Zestimate®
    $592/sqft
    $3,406 Estimated rent

    Home value

    $870,100

    $818,000 - $922,000

    $3,406/mo

    Zestimate® history
    Loading
    Loading...

    Owner options

    List your home for rent

    $3,406/mo

    Rent Zestimate®

    Find your next renter with Zillow Rental Manager. Plus, with online applications, you can quickly screen prospective tenants – for free.

    Learn more

    $3,406/mo

    Rent Zestimate®

    Refinance and save

    $5,158/mo

    Est. payment

    Refinancing to a lower rate could help reduce your monthly payments and save thousands over the life of the loan.

    See today's rates

    $5,158/mo

    Est. payment

    Explore your selling options

    Work with a Zillow partner agent

    Leverage their expertise and Zillow's premium Showcase listings to get your home seen by more buyers.

    Get started

    List with your own agent

    Get your home in front of millions of buyers by listing it on Zillow.

    Learn how to do it

    Sell it yourself

    Take full control of how buyers see your home on Zillow by listing For Sale by Owner (FSBO).

    List your home

    What's special

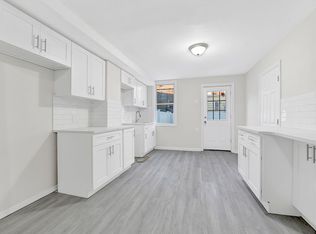
    Mint condition, two family property in E. New York section of Brooklyn. Open concept, two bedroom, one bathroom over two bedroom, one bathroom apartment. Wood flooring throughout. Washer and dryer. Finished basement. Fully detached with two car driveway. R5B Zoning. Will be delivered vacant.

    This property is off market, which means it's not currently listed for sale or rent on Zillow. This may be different from what's available on other websites or public sources.

    Facts & features

    Interior

    Bedrooms & bathrooms
    • Bedrooms: 4
    • Bathrooms: 2
    • Full bathrooms: 2
    Appliances
    • Included: Dryer, Refrigerator, Washer
    Interior area
    • Total interior livable area: 1,470 sqft

    Property

    Lot
    • Size: 1,467 sqft
    Details
    • Parcel number: 039860026

    Construction

    Type & style
    • Home type: MultiFamily
    Materials
    • Roof: Other
    Condition
    • Year built: 1940

    Community & neighborhood

    Location
    • Region: Brooklyn

    Other

    Other facts
    • Class: Res
    • Detached/Attached: Det
    • Driveway: Pvt
    • Fuel: Gas
    • Heat: Steam
    • Picture: Y
    • Wood Floors: Y
    • Zone: 13
    • # Fireplaces: 0
    • # Kitchens: 2
    • Basement/Subfloor: Full Basement
    • County: Brooklyn

    Price history

    DateEventPrice
    4/16/2019Sold$680,000+0.1%$463/sqft
    Source: OneKey® MLS as distributed by MLS GRID #L3063438 Report a problem
    10/12/2018Price change$679,000-2.9%$462/sqft
    Source: D. Lucas Realty Inc Report a problem
    9/7/2018Listed for sale$699,000+64.5%$476/sqft
    Source: D Lucas Realty Inc #3063438 Report a problem
    11/19/2014Sold$425,000+161.5%$289/sqft
    Source: Public Record Report a problem
    8/14/2013Sold$162,500-56%$111/sqft
    Source: OneKey® MLS as distributed by MLS GRID #L2537392 Report a problem
    11/2/2012Price change$369,000-5.1%$251/sqft
    Source: Exit Realty All Stars #2537392 Report a problem
    9/18/2012Price change$389,000-2.5%$265/sqft
    Source: Exit Realty All Stars #2491219 Report a problem
    11/30/2011Listed for sale$399,000+21.4%$271/sqft
    Source: Exit Realty All Stars #2449827 Report a problem
    11/14/2011Sold$328,609-17.6%$224/sqft
    Source: Public Record Report a problem
    10/13/2010Listing removed$399,000$271/sqft
    Source: Dominion Enterprises #2282970 Report a problem
    9/3/2010Price change$399,000+14.3%$271/sqft
    Source: Dominion Enterprises #2282970 Report a problem
    7/18/2010Price change$349,000-12.5%$237/sqft
    Source: CENTURY 21 BELTAIR ASSOCIATES #2310279 Report a problem
    4/22/2010Listed for sale$399,000$271/sqft
    Source: CENTURY 21 BELTAIR ASSOCIATES #2282970 Report a problem
    3/6/2010Listing removed$399,000$271/sqft
    Source: Century 21 Amiable Realty #2148926 Report a problem
    2/27/2010Listed for sale$399,000$271/sqft
    Source: Century 21 Amiable Realty #2148926 Report a problem
    1/24/2010Listing removed$399,000$271/sqft
    Source: Amiable Realty Group Inc. #2148926 Report a problem
    9/3/2009Price change$399,000-4.8%$271/sqft
    Source: CENTURY 21 Amiable Realty Group Inc. #2148926 Report a problem
    4/8/2009Price change$419,000-4.6%$285/sqft
    Source: CENTURY 21 Amiable Realty Group Inc. #2148926 Report a problem
    1/25/2009Listed for sale$439,000+75.6%$299/sqft
    Source: CENTURY 21 Amiable Realty Group Inc. #2148926 Report a problem
    12/16/2008Sold$250,000+9642.8%$170/sqft
    Source: Public Record Report a problem
    8/22/2008Sold$2,566-99%$2/sqft
    Source: Public Record Report a problem
    5/31/2005Sold$250,000-26.3%$170/sqft
    Source: Public Record Report a problem
    7/24/2003Sold$339,000$231/sqft
    Source: Public Record Report a problem

    Public tax history

    YearProperty taxesTax assessment
    2025$1,663 +0.1%$53,760 +26.6%
    2024$1,662 $42,480 -18.5%
    2023-- $52,140 +18.4%
    2022-- $44,040 +2.7%
    2021-- $42,900 +11.7%
    2020$1,478 +27.1%$38,400 +3.7%
    2019$1,163 -14.5%$37,020 +469%
    2018$1,361 +8.6%$6,506 +5.8%
    2017$1,253 +50.1%$6,148 +5.6%
    2016$835 $5,820
    2015$835 +19.3%$5,820 +1.3%
    2014$700 $5,746 +6%
    2013-- $5,422 +5.8%
    2012-- $5,124 +5.6%
    2011-- $4,850
    2010-- $4,850 +1.3%
    2009-- $4,789 +6%
    2008-- $4,519 +5.8%
    2007-- $4,270 +5.6%
    2006-- $4,042
    2005-- $4,042 +1.3%
    2004-- $3,991 +6%
    2003-- $3,766 +5.8%
    2002-- $3,559 +5.6%
    2001-- $3,369
    2000-- $3,369

    Find assessor info on the county website

    Neighborhood: East New York

    Nearby schools

    GreatSchools rating
    Schools provided by the listing agent
    • District: Community District 19

    Source: The MLS. This data may not be complete. We recommend contacting the local school district to confirm school assignments for this home.