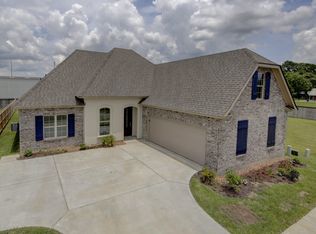
Nestled in the highly sought-after Lakes On The Teche subdivision in Breaux Bridge, this beautifully maintained home is in pristine, move-in-ready condition and full of charm and character. The open, split floor plan is enhanced by soaring 10-12 foot ceilings, eight-foot interior doors, plantation shutters, and a ventless gas fireplace that creates a warm and inviting living space.The chef's kitchen is designed for both everyday living and entertaining, featuring a large island with seating, granite countertops, tile backsplash, a premium gas range, and an adjoining dining area. The spacious primary suite offers a spa-like retreat with a double vanity, soaking tub, ceramic tile shower, and an oversized walk-in closet with custom built-ins.Just off the living room, French doors lead to a dedicated office that could also serve as a music room, playroom, or game room. Two comfortable guest bedrooms, including one with a cathedral ceiling, a spacious laundry room, and a large two-car garage that can easily fit large SUVs with an attached utility room provide both functionality and convenience.Step outside to enjoy the welcoming front porch, rear patio, and large fenced backyard, all complemented by gutters surrounding the home. With its exceptional condition, thoughtful upgrades, and desirable location, this home offers everything you've been searching for. Schedule your private showing today--this one won't last long!
Sold
Zillow last checked:
Listing updated:
Source: RAA,MLS#: 2600006158
Price history
| Date | Event | Price |
|---|---|---|
| 8/28/2026 | Sold | -- |
Source:  RAA #2600006158 Report a problem RAA #2600006158 Report a problem | ||
| 7/23/2026 | Pending sale | $300,000$175/sqft |
Source: RAA #2600006158 Report a problem | ||
| 7/14/2026 | Listed for sale | $300,000+7.3%$175/sqft |
Source: RAA #2600006158 Report a problem | ||
| 8/3/2021 | Sold | -- |
Source: Public Record Report a problem | ||
| 6/14/2021 | Pending sale | $279,500$163/sqft |
Source: Owner Report a problem | ||
| 6/12/2021 | Listed for sale | $279,500+8.5%$163/sqft |
Source: Owner Report a problem | ||
| 7/9/2020 | Sold | -- |
Source: RAA #19011991 Report a problem | ||
| 6/26/2020 | Pending sale | $257,500$150/sqft |
Source: Keller Williams Realty Acadiana #19011991 Report a problem | ||
| 5/11/2020 | Price change | $257,500-0.6%$150/sqft |
Source: Keller Williams Realty Acadiana #19011991 Report a problem | ||
| 3/10/2020 | Price change | $259,000-1.5%$151/sqft |
Source: Keller Williams Realty Acadiana #19011991 Report a problem | ||
| 1/27/2020 | Price change | $263,000-2.6%$153/sqft |
Source: Keller Williams Realty Acadiana #19011991 Report a problem | ||
| 12/11/2019 | Listed for sale | $269,900-3.6%$157/sqft |
Source: Keller Williams Realty Acadiana #19011991 Report a problem | ||
| 7/1/2019 | Listing removed | $279,900$163/sqft |
Source: Keller Williams Realty Acadiana #18012727 Report a problem | ||
| 4/11/2019 | Price change | $279,900-1.4%$163/sqft |
Source: Keller Williams Realty Acadiana #18012727 Report a problem | ||
| 2/9/2019 | Price change | $284,000-1.7%$166/sqft |
Source: Keller Williams Realty Acadiana #18012727 Report a problem | ||
| 12/25/2018 | Listed for sale | $289,000$169/sqft |
Source: Keller Williams Realty Acadiana #18012727 Report a problem | ||
| 1/25/2016 | Sold | -- |
Source: Public Record Report a problem | ||
Nearby homes
- $306,700-- bd2 ba1.6k sqft420 Little Pond Ln, Breaux Bridge, LA 70517Off Market
- $324,7003 bd3 ba2.1k sqft408 Little Pond Ln, Breaux Bridge, LA 70517Off Market
- $456,700-- bd2 ba2.5k sqft426 Little Pond Ln, Breaux Bridge, LA 70517Off Market
- $366,700-- bd2 ba1.9k sqft402 Little Pond Ln, Breaux Bridge, LA 70517Off Market
Sell for more on Zillow
Get a Zillow Showcase℠ listing at no additional cost and you could sell for .
$300,000
2% more
+$6,000
With Zillow Showcase(estimated)
$306,000
