Skip main navigation
Off market
Street View
  • $471,500

    414 Llanerch Ave, Havertown, PA 19083

    3beds
    1sqft
    SingleFamily
    Built in 1975
    3,484 Square Feet Lot
    $471,500 Zestimate®
    $471,500/sqft
    $3,251 Estimated rent

    Home value

    $471,500

    $443,000 - $500,000

    $3,251/mo

    Zestimate® history
    Loading
    Loading...

    Owner options

    List your home for rent

    $3,251/mo

    Rent Zestimate®

    Find your next renter with Zillow Rental Manager. Plus, with online applications, you can quickly screen prospective tenants – for free.

    Learn more

    $3,251/mo

    Rent Zestimate®

    Refinance and save

    $3,234/mo

    Est. payment

    Refinancing to a lower rate could help reduce your monthly payments and save thousands over the life of the loan.

    See today's rates

    $3,234/mo

    Est. payment

    Explore your selling options

    Work with a Zillow partner agent

    Leverage their expertise and Zillow's premium Showcase listings to get your home seen by more buyers.

    Get started

    List with your own agent

    Get your home in front of millions of buyers by listing it on Zillow.

    Learn how to do it

    Sell it yourself

    Take full control of how buyers see your home on Zillow by listing For Sale by Owner (FSBO).

    List your home

    What's special

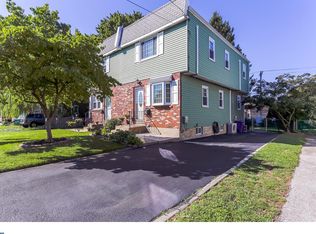
    From the completely open floor plan, the upgraded kitchen and walk-to location, this home is a great buy in Haverford Township! The first floor offers a nicely sized living room, dining room and completely renovated kitchen, all open to one another! The kitchen has beautiful cabinetry, a breakfast bar for seating, tiled backsplash and stainless steel appliances. Off the kitchen is a door to access the perfectly sized backyard for convenience! The entire first floor has gleaming oak hardwood flooring and a powder room perfectly tucked away. The basement offers another large living space with higher end carpeting, overhead lighting, storage and a laundry/storage room. The second floor has a large hall bath and 3 nicely sized bedrooms including a master with double closets. Central air, updated windows, updated electrical, private driveway and fully fenced backyard are just to name a few of the reasons why this home is an awesome buy! Walk to parks, schools, Brookline attractions like Kettle and Koffmeyers and public transportation! This home is beautifully updated, completely turn-key and ready to go!

    This property is off market, which means it's not currently listed for sale or rent on Zillow. This may be different from what's available on other websites or public sources.
    Facts & features

    Interior

    Bedrooms & bathrooms
    • Bedrooms: 3
    • Bathrooms: 2
    • Full bathrooms: 1
    • 1/2 bathrooms: 1
    Heating
    • Forced air
    Cooling
    • Central
    Interior area
    • Total interior livable area: 1 sqft

    Property

    Parking
    • Total spaces: 3
    • Parking features: Off-street
    Features
    • Exterior features: Brick
    Lot
    • Size: 3,484 sqft
    Details
    • Parcel number: 22020067902

    Construction

    Type & style
    • Home type: SingleFamily
    Condition
    • Average+
    • Year built: 1975

    Community & neighborhood

    Location
    • Region: Havertown

    Other

    Other facts
    • LocaleListingStatus: ACTIVE
    • Ownership: Fee Simple
    • BasementType: Partial Finished
    • BedroomSecond1Level: Upper 1
    • BedroomThird1Level: Upper 1
    • Design: 2-Story
    • ExteriorFeatures: Sidewalks, StreetLights
    • Heating: Oil
    • InteriorSquareFeetSource: Listor
    • Kitchen1Level: Main
    • LivingRoomLevel: Main
    • Parking: 2-CarParking, Drvwy/Off Str, Permit Required
    • PoolType: NoPool
    • PropertyCondition: Average+
    • RoomList: Living Room, Bedroom-Master, Bedroom-Second, Bedroom-Third, Kitchen, Family Rm, Laundry Room
    • SewerSeptic: Public Sewer
    • State: PA
    • StoryList: Main, Upper 1
    • Water: Public
    • BedroomMaster1Level: Upper 1
    • CookingFuel: ElecCooking
    • FireplaceCount: NoFireplace
    • HotWater: Electric
    • GarageSpaces: NoGarage
    • DiningKitchen: KitW/NookBar
    • LaundryType: BsmtLaundry
    • Exterior: Alum/Steel Siding
    • FamilyRoomLevel: Lower 1
    • LaundryRoomLevel: Lower 1
    • Ownership: Fee Simple

    Price history

    DateEventPrice
    11/27/2017Sold$245,000+2.1%$245,000/sqft
    Source: Public Record Report a problem
    9/18/2017Pending sale$239,900$239,900/sqft
    Source: BHHS Fox & Roach-Haverford Stn #7048803 Report a problem
    9/13/2017Price change$239,900-2.1%$239,900/sqft
    Source: BHHS Fox & Roach-Haverford Stn #7048803 Report a problem
    9/7/2017Listed for sale$245,000+14%$245,000/sqft
    Source: BHHS Fox & Roach-Haverford Stn #7048803 Report a problem
    1/24/2011Sold$215,000-6.5%$215,000/sqft
    Source: Public Record Report a problem
    12/22/2010Price change$229,900+2.2%$229,900/sqft
    Source: Century 21 Alliance #5779510 Report a problem
    10/23/2010Price change$225,000-2.1%$225,000/sqft
    Source: CENTURY 21 Alliance #5779510 Report a problem
    9/30/2010Listed for sale$229,900+91.6%$229,900/sqft
    Source: BIRDVIEW Technologies. Inc. #5779510 Report a problem
    12/22/2003Sold$120,000$120,000/sqft
    Source: Public Record Report a problem

    Public tax history

    YearProperty taxesTax assessment
    2025$6,840 +6.2%$250,440
    2024$6,439 +2.9%$250,440
    2023$6,256 +2.4%$250,440
    2022$6,110 $250,440
    2021$6,110 +868.5%$250,440 +116.8%
    2020$631 -88%$115,530
    2019$5,271 +1.7%$115,530
    2018$5,181 +717.1%$115,530
    2017$634 $115,530
    2016$634 $115,530
    2015$634 $115,530
    2014$634 +2.8%$115,530
    2013$617 +2.8%$115,530
    2012$600 +0.3%$115,530
    2011$598 +2%$115,530
    2010$586 +7.5%$115,530
    2009$546 $115,530
    2008$546 +8.3%$115,530
    2007$504 $115,530
    2006$504 -2%$115,530
    2005$514 $115,530
    2004$514 +8.5%$115,530
    2003$474 +7.9%$115,530
    2002$439 $115,530
    2000$439 $115,530

    Find assessor info on the county website

    Neighborhood: 19083

    Nearby schools

    GreatSchools rating
    Schools provided by the listing agent
    • Middle: Haverford
    • High: HAVERFORD
    • District: Haverford Twp

    Source: The MLS. This data may not be complete. We recommend contacting the local school district to confirm school assignments for this home.

    Get a cash offer in 3 minutes
    Find out how much your home could sell for in as little as 3 minutes with a no-obligation cash offer.
    Estimated market value
    $471,500
    Get a cash offer in 3 minutes
    Find out how much your home could sell for in as little as 3 minutes with a no-obligation cash offer.
    Estimated market value
    $471,500