Skip main navigation
Pending
  • $269,900

    414 Lochmere Dr, Morristown, TN 37814

    2beds
    1,028sqft
    : 
    $1,803/mo
    Get pre-qualified
    Condominium, Residential
    Built in 2006
    -- sqft lot
    $-- Zestimate®
    $263/sqft
    $142/mo HOA

    What's special

    Gas log fireplaceDesirable corner lotOpen-concept layoutWell-appointed kitchenDouble ovenNew refrigeratorSolid-surface countertops
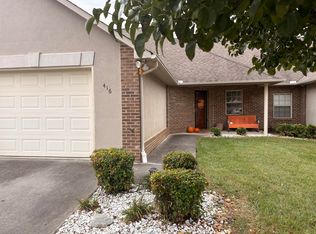
    Welcome home to this beautifully maintained 2-bedroom, 2-bathroom condo offering easy one-level living and low-maintenance convenience! Featuring an open-concept layout, this home offers a spacious living area with a gas log fireplace, a well-appointed kitchen with backspace, solid-surface countertops, double oven, pantry, and new refrigerator along with a bright sunroom perfect for relaxing or enjoying your morning coffee. The primary bath offers a walk-in shower, while the second bathroom features a walk-in bathtub, providing both comfort and accessibility. You'll also appreciate the new heat pump/gas furnace for added peace of mind. Situated on a desirable corner lot, this condo also includes a 2-car garage with plenty of room for parking and storage. Best of all, the HOA takes care of exterior maintenance, yard, and landscaping, giving you more time to enjoy your home without the hassle of constant upkeep. With its convenient one-level floor plan, thoughtful updates, great storage, and maintenance-free living, this is a fantastic opportunity for anyone looking for comfort, convenience, and easy living! Plus don't forget all of Lochmere's amenities including pool, walking track, stocked fishing lake, pickle ball/tennis/basketball court, picnic area, volleyball court, and playground.
    21 days
    118
    2

    Zillow last checked:

    Listing updated:

    Listed by:

    Robin Epps 423-312-6475,

    Crye-Leike Lakeway Real Estate 423-586-3100

    Source: Lakeway Area AOR,MLS#: 712555MLS Logo

      Facts & features

      Interior

      Bedrooms & bathrooms
      • Bedrooms: 2
      • Bathrooms: 2
      • Full bathrooms: 2
      • Main level bathrooms: 2
      • Main level bedrooms: 2
      Heating
      • Natural Gas
      Cooling
      • Electric, Heat Pump
      Appliances
      • Included: Dishwasher, Electric Range, Gas Water Heater, Microwave, Refrigerator, Washer/Dryer Stacked
      • Laundry: Laundry Closet, Main Level
      Features
      • Ceiling Fan(s), Pantry, Solid Surface Counters, Walk-In Closet(s)
      • Flooring: Carpet, Hardwood, Tile
      • Windows: Insulated Windows, Vinyl Frames
      • Has basement: No
      • Number of fireplaces: 1
      • Fireplace features: Gas Log, Living Room
      Interior area
      • Total interior livable area: 1,028 sqft
      • Finished area above ground: 1,028
      • Finished area below ground: 0

      Property

      Parking
      • Total spaces: 2
      • Parking features: Garage - Attached
      • Attached garage spaces: 2
      Features
      • Levels: One
      • Stories: 1
      • Exterior features: Rain Gutters
      • Spa features: Bath
      • Fencing: None
      Lot
      • Features: City Lot, Corner Lot
      Details
      • Parcel number: 024N A 04706 414

      Construction

      Type & style
      • Home type: Condo
      • Architectural style: Traditional
      • Property subtype: Condominium, Residential
      Materials
      • Synthetic Stucco, Vinyl Siding
      • Foundation: Slab
      • Roof: Asphalt,Shingle
      Condition
      • New construction: No
      • Year built: 2006

      Utilities & green energy

      • Electric: 220 Volts in Laundry
      • Water: Public
      • Utilities for property: Cable Available, Electricity Connected, Natural Gas Connected

      Community & HOA

      Community
      • Subdivision: Lochmere
      HOA
      • Has HOA: Yes
      • Amenities included: Basketball Court, Clubhouse, Landscaping, Maintenance Grounds, Maintenance Structure, Picnic Area, Playground, Pool, Tennis Court(s), Trail(s)
      • Services included: Maintenance Grounds, Maintenance Structure
      • HOA fee: $142 monthly
      • HOA name: Lochmere/Charles Place
      Location
      • Region: Morristown

      Financial & listing details

      • Price per square foot: $263/sqft
      • Tax assessed value: $215,100
      • Annual tax amount: $1,211
      • Date on market: 8/11/2026
      • Electric utility on property: Yes

        Estimated market value

        Not available

        Estimated sales range

        Not available

        $1,478/mo

        Price history

        DateEventPrice
        8/11/2026Pending sale$269,900$263/sqft
        Source: Lakeway Area AOR #712555 Report a problem
        8/11/2026Listed for sale$269,900+81.8%$263/sqft
        Source: Lakeway Area AOR #712555 Report a problem
        10/30/2009Sold$148,500$144/sqft
        Source: Public Record Report a problem

        Public tax history

        YearProperty taxesTax assessment
        2025$1,211 +10.9%$53,775 +55.5%
        2024$1,093 $34,575
        2023$1,093 $34,575
        2022$1,093 $34,575
        2021$1,093 +0.1%$34,575
        2020$1,091 +14.7%$34,575 +23.6%
        2019$951 +7.9%$27,975
        2018$881 +65.6%$27,975
        2017$532 $27,975
        2016$532 -30.9%$27,975
        2015$770 $27,975
        2014-- $27,975 -11.3%
        2013-- $31,525
        2011$848 $31,525
        2010$848 $31,525
        2009-- $31,525 +23%
        2008$810 -4.5%$25,625
        2007$848 +17.8%$25,625
        2006$720 $25,625
        Find assessor info on the county website

        Monthly payment

        Est. payment

        Payment breakdown

        Explore the cost of this home by adjusting the details. Changes won't be saved.
        All calculations are estimates and provided by Zillow, Inc. for informational purposes only. Actual amounts may vary.
        HOA fees may include property taxes on listings classified as Co-Ops. Contact the listing agent and/or owner for fee details.
        See how much you could borrow to make a competitive offer.

        Climate risks

        Neighborhood: 37814

        Getting around

        0 / 100
        Car-Dependent
        9 / 100
        Somewhat Bikeable

        Nearby schools

        GreatSchools rating
        Schools provided by the listing agent
        • Elementary: West Elementary
        • Middle: Lincoln
        • High: West

        Source: Lakeway Area AOR. This data may not be complete. We recommend contacting the local school district to confirm school assignments for this home.

        A local agent can set up tours, give advice and negotiate with sellers.

        A local lender can help you make sure your offer is ready when you are.

        Browse local experts