Welcome to the highly desired subdivision of Breakfast Point where you will find this beautiful well maintained newer construction home loaded with upgrades! This home has a welcoming coastal inspiration built and designed by Southern Coastal Homes. Additional upgrades include Vinyl plantation shutters installed in all bedrooms, luxury vinyl plank floor covering, storm door at front entrance, ceiling fans on patio and front bedroom and motion controlled rechargeable under cabinet lighting. The interior features a private foyer entrance and a large volume great room with an open floor plan. The kitchen has a center island containing the dishwasher and sink, a large walk in corner pantry, custom cabinetry with soft close doors and drawers, gas stove, beautiful backsplash, Quartz countertops and stainless steel appliances. The 3 bedroom 2 bathroom home has a split floor plan. The master suite features tray ceilings, over-sized walk in closet, an extra long soaking tub, separate tile shower and a double vanity with a Quartz countertop. Off of the living room, you will exit the French doors to find an inviting lanai with electricity and a storm door leading to the back yard. Outside, you will find a sprinkler system, a privacy vinyl fenced back yard with two (newly planted) lemon trees, nice grass and beautiful landscaping in the front and on sides of the home. Lastly, the garage floors have epoxy finish, a wash sink and attic access.
Sold for $500,000
$500,000
414 Locksley Dr, Panama City Beach, FL 32407
3beds
1,823sqft
Single Family Residence
Built in 2022
6,098 Square Feet Lot
$490,200 Zestimate®
$274/sqft
$2,863 Estimated rent
Home value
$490,200
$466,000 - $515,000
$2,863/mo
Zestimate® history
Owner options
List your home for rent
$2,863/mo
Rent Zestimate®
Find your next renter with Zillow Rental Manager. Plus, with online applications, you can quickly screen prospective tenants – for free.
$2,863/mo
Rent Zestimate®
Refinance and save
$3,296/mo
Est. payment
Refinancing to a lower rate could help reduce your monthly payments and save thousands over the life of the loan.
$3,296/mo
Est. payment
Explore your selling options
Work with a Zillow partner agent
Leverage their expertise and Zillow's premium Showcase listings to get your home seen by more buyers.
Get startedList with your own agent
Get your home in front of millions of buyers by listing it on Zillow.
Learn how to do itSell it yourself
Take full control of how buyers see your home on Zillow by listing For Sale by Owner (FSBO).
List your homeWhat's special
Center islandGas stoveSouthern coastal homesGarage floorsMaster suiteFrench doorsOpen floor plan
Zillow last checked:
Listing updated:
Listed by:
Angie G Eddy 850-890-2746,
CENTURY 21 Commander Realty
Bought with:
Non Member
NON-MEMBER OFFICE
Source: CPAR,MLS#: 755657 Originating MLS: Central Panhandle Association of REALTORS
Originating MLS: Central Panhandle Association of REALTORSFacts & features
Interior
Bedrooms & bathrooms
- Bedrooms: 3
- Bathrooms: 2
- Full bathrooms: 2
Rooms
- Room types: Bedroom, Dining Room, Foyer, Garage, Great Room, Kitchen, Laundry, Primary Bedroom, Screened Porch
Primary bedroom
- Level: First
- Dimensions: 16.5 x 13
Bedroom
- Level: First
- Dimensions: 12.5 x 11.5
Bedroom
- Level: First
- Dimensions: 12.5 x 11.3
Dining room
- Level: First
- Dimensions: 11.5 x 8
Foyer
- Level: First
- Dimensions: 18.3 x 5.5
Garage
- Level: First
- Dimensions: 21.33 x 18.33
Great room
- Level: First
- Dimensions: 19.5 x 15.5
Kitchen
- Level: First
- Dimensions: 13 x 11
Laundry
- Level: First
- Dimensions: 7.3 x 7.16
Screened porch
- Level: First
- Dimensions: 15.5 x 8
Cooling
- Central Air, Ceiling Fan(s)
Appliances
- Included: Electric Water Heater, Gas Range, Gas Water Heater
- Laundry: Washer Hookup, Dryer Hookup
Features
- Coffered Ceiling(s), Entrance Foyer
- Windows: Double Pane Windows
Interior area
- Total structure area: 1,823
- Total interior livable area: 1,823 sqft
Property
Parking
- Total spaces: 2
- Parking features: Garage, Garage Door Opener
- Garage spaces: 2
Features
- Levels: One
- Stories: 1
- Patio & porch: Covered, Porch, Screened
- Exterior features: Porch
- Fencing: Fenced,Privacy
Lot
- Size: 6,098 Square Feet
- Dimensions: 50 x 125
- Features: Sprinkler System, Paved
Details
- Parcel number: BREAKFAST POINT PHASE 4A LOT 27 ORB 4571 P 835
- Zoning description: Resid Single Family
- Special conditions: Listed As-Is
Construction
Type & style
- Home type: SingleFamily
- Architectural style: Coastal
- Property subtype: Single Family Residence
Materials
- HardiPlank Type
- Foundation: Slab
- Roof: Composition,Shingle
Condition
- Year built: 2022
Utilities & green energy
- Utilities for property: Electricity Available
Community & HOA
Community
- Security: Smoke Detector(s)
- Subdivision: Breakfast Point
HOA
- Has HOA: Yes
Location
- Region: Panama City Beach
Financial & listing details
- Price per square foot: $274/sqft
- Annual tax amount: $4,018
- Date on market: 4/13/2024
- Cumulative days on market: 13 days
- Electric utility on property: Yes
Price history
| Date | Event | Price |
|---|---|---|
| 5/30/2024 | Sold | $500,000-2.9%$274/sqft |
Source:  CPAR #755657 Report a problem CPAR #755657 Report a problem | ||
| 4/29/2024 | Contingent | $515,000$283/sqft |
Source: CPAR #755657 Report a problem | ||
| 4/13/2024 | Listed for sale | $515,000+24.1%$283/sqft |
Source: CPAR #755657 Report a problem | ||
| 5/31/2022 | Sold | $414,900$228/sqft |
Source: CPAR #714425 Report a problem | ||
| 3/22/2022 | Pending sale | $414,900$228/sqft |
Source: CPAR #714425 Report a problem | ||
Public tax history
Tax history is unavailable.
Neighborhood: 32407
Nearby homes
- $415,8003 bd2 ba1.6k sqft435 Foxtail Way, Panama City Beach, FL 32407Off Market
- $445,0003 bd2 ba1.8k sqft431 Foxtail Way, Panama City Beach, FL 32407Sold
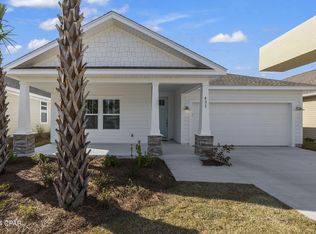
- $421,4003 bd2 ba1.6k sqft439 Foxtail Way, Panama City Beach, FL 32407Off Market
- $439,9003 bd2 ba1.6k sqft427 Foxtail Way, Panama City Beach, FL 32407Sold
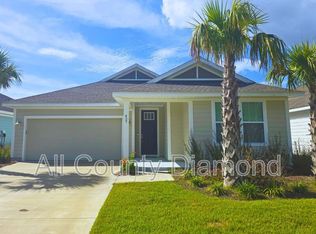
- $476,9003 bd2 ba1.9k sqft443 Foxtail Way, Panama City Beach, FL 32407Off Market
- $453,4003 bd2 ba1.7k sqft434 Locksley Dr, Panama City Beach, FL 32407Off Market
- $450,0003 bd2 ba1.8k sqft423 Foxtail Way, Panama City Beach, FL 32407Sold
- $501,1003 bd2 ba1.7k sqft430 Locksley Dr, Panama City Beach, FL 32407Off Market
Nearby schools
GreatSchools rating
- 7/10Breakfast Point AcademyGrades: PK-8Distance: 1.5 mi
- 4/10J.R. Arnold High SchoolGrades: 9-12Distance: 1 mi
Schools provided by the listing agent
- Elementary: Breakfast Point
- Middle: Breakfast Point
- High: Arnold
Source: CPAR. This data may not be complete. We recommend contacting the local school district to confirm school assignments for this home.


Get pre-qualified for a loan
At Zillow Home Loans, we can pre-qualify you in as little as 5 minutes with no impact to your credit score.An equal housing lender. NMLS #10287.
Sell for more on Zillow
Get a Zillow Showcase℠ listing at no additional cost and you could sell for .
$490,200
2% more
+$9,804
With Zillow Showcase(estimated)
$500,004
- Florida
- Bay County
- Panama City Beach
- 32407
- 414 Locksley Dr
Nearby cities
Nearby neighborhoods
Nearby zip codes
Other Panama City Beach Topics
- Apartments for Rent in 32407
- Houses for Sale in 32407
- Houses for Rent in 32407
- 32407 Real Estate
- Panama City Beach Condos
- Houses for Sale in Panama City Beach
- Newest Listings in Panama City Beach
- Panama City Beach Home Values
- Panama City Beach Real Estate Agents
- Panama City Beach Refinance
- Panama City Beach Mortgage Rates
