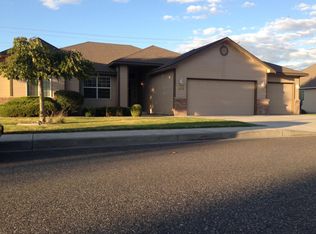
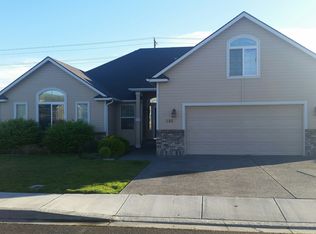
MLS# 270350 A fantastic newly updated 4 BR 3 BA two-story home features a recent remodel with all new light fixtures, hardware, new appliances and exterior paint! Home boasts a formal dining room, flow-through living/dining area, well-proportioned rooms, and a good-sized living room with corner gas fireplace and laminate wood flooring throughout. A cook's dream, this well-equipped, kitchen with eat-in nook has been recently updated and includes granite countertops, stylish tile backsplash, stainless steel appliances and a built-in closet pantry. The expansive main suite is a retreat that comes complete with an ensuite bathroom and a walk-in closet with custom built-ins. A true oasis, the primary suite bathroom was recently updated with granite counter dual sink vanity and features a separate shower, soaking tub, and tiled flooring. Spacious secondary bedrooms. Main-level also provides a den/office (5th bedroom option) and a full bath for guests. Head outside to the tranquil fully-fenced backyard, which features a large paver patio, garden area has drip-lined sprinkler system, new landscaping rocks, garden/storage shed and a side concrete pad. A true outdoor paradise. Appreciate the benefits of a sizable 3-car attached garage. New HVAC. All this is well placed in a desirable South Richland neighborhood, close to schools, park and amenities. A rare opportunity! Seller is licensed broker in State of Washington.
Closed
Zillow last checked:
Listing updated:
Bought with:
Edwin Watt, 118381
Century 21-Tri-Cities
Source: PACMLS as distributed by MLS GRID,MLS#: 270350
Price history
| Date | Event | Price |
|---|---|---|
| 11/15/2023 | Sold | $479,500+0.9%$211/sqft |
Source:  PACMLS as distributed by MLS GRID #270350 Report a problem PACMLS as distributed by MLS GRID #270350 Report a problem | ||
| 10/21/2023 | Pending sale | $475,000$209/sqft |
Source: PACMLS as distributed by MLS GRID #270350 Report a problem | ||
| 10/11/2023 | Price change | $475,000-2.1%$209/sqft |
Source: PACMLS as distributed by MLS GRID #270350 Report a problem | ||
| 9/27/2023 | Price change | $485,000-2.8%$213/sqft |
Source: PACMLS as distributed by MLS GRID #270350 Report a problem | ||
| 8/18/2023 | Price change | $499,000-2.2%$219/sqft |
Source: PACMLS as distributed by MLS GRID #270350 Report a problem | ||
| 8/3/2023 | Listed for sale | $510,000+19.4%$224/sqft |
Source: PACMLS as distributed by MLS GRID #270350 Report a problem | ||
| 6/16/2023 | Sold | $427,000-13.8%$188/sqft |
Source: PACMLS as distributed by MLS GRID #268633 Report a problem | ||
| 6/8/2023 | Pending sale | $495,500$218/sqft |
Source: PACMLS as distributed by MLS GRID #268633 Report a problem | ||
| 5/17/2023 | Listed for sale | $495,500-2.8%$218/sqft |
Source: PACMLS as distributed by MLS GRID #268633 Report a problem | ||
| 6/29/2022 | Listing removed | -- |
Source: BHHS broker feed Report a problem | ||
| 6/9/2022 | Listed for sale | $509,900$224/sqft |
Source: BHHS broker feed #261599 Report a problem | ||
| 6/8/2022 | Listing removed | $509,900$224/sqft |
Source: PACMLS as distributed by MLS GRID #261599 Report a problem | ||
| 6/8/2022 | Price change | $509,900-3.3%$224/sqft |
Source: PACMLS as distributed by MLS GRID #261599 Report a problem | ||
| 5/19/2022 | Listed for sale | $527,500+132.4%$232/sqft |
Source: PACMLS as distributed by MLS GRID #261599 Report a problem | ||
| 7/18/2014 | Sold | $227,000-9.2%$100/sqft |
Source: PACMLS as distributed by MLS GRID #197358 Report a problem | ||
| 8/25/2012 | Price change | $249,900-2%$110/sqft |
Source: Windermere Tri-Cities #184983 Report a problem | ||
| 4/25/2012 | Price change | $255,000-1.9%$112/sqft |
Source: Windermere Tri-Cities #180621 Report a problem | ||
| 4/12/2012 | Price change | $259,900-1.9%$114/sqft |
Source: Windermere Tri-Cities #180621 Report a problem | ||
| 2/17/2012 | Listed for sale | $264,9000%$116/sqft |
Source: Active Website #180621 Report a problem | ||
| 1/4/2012 | Listing removed | $265,000$117/sqft |
Source: Markel Properties #175884 Report a problem | ||
| 11/21/2011 | Price change | $265,000-1.1%$117/sqft |
Source: Markel Properties #175884 Report a problem | ||
| 9/5/2011 | Price change | $267,860-0.4%$118/sqft |
Source: Markel Properties #175884 Report a problem | ||
| 7/25/2011 | Price change | $269,000-1.8%$118/sqft |
Source: Markel Properties #175884 Report a problem | ||
| 7/9/2011 | Listed for sale | $274,000$120/sqft |
Source: Zion Properties #175884 Report a problem | ||

Sell for more on Zillow
Get a Zillow Showcase℠ listing at no additional cost and you could sell for .
$510,000
2% more
+$10,200
With Zillow Showcase(estimated)
$520,200
